360 Forest Avenue unit 605 (Casa Real)
Updated November 10, 2026 · By b. (findwithb.com)
A large, old fashioned one bedroom on the top floor of a 1929 Spanish Revival landmark two blocks from University Avenue. Every main room looks southeast, straight down onto the Casa Real pool, pool house and lawn and out over a canopy of redwoods and tile roofs to distant hills. The rooms are separate and generous: an entry with a coat closet and telephone niche, a long living room with four tall windows, a walk in closet, a separate dining room with a built in ironing board, a galley kitchen, and a bedroom whose mirrored door opens to a dressing passage with a built in wardrobe and drawers, a closet and a second door into the bathroom. Floors are refinished oak strip, walls plaster with crown molding and arches, doors original panel doors with glass knobs. The kitchen was redone with maple, granite and newer appliances (a 2012 Frigidaire FFHT1826LK5 refrigerator, a GE electric smoothtop range, a 2017 Frigidaire FFBD1821MW1B 18 in dishwasher, a 2022 InSinkErator Badger 5 and a loud Broan 43000 hood), but the bathroom is original pink and black tile with a pedestal sink, a tankless toilet, a tub with hand shower and a separate shower stall. Heat is building steam through cast iron radiators; there is no cooling, no thermostat and no laundry in the unit. The electrical panel in the walk in closet is an original A.G. Manufacturing plug fuse panel with a 25 amp fuse and screw in Mini Breakers.
78 recorded objects and spaces · 48 detailed findings · 43 listing checks
- City
- Palo Alto
- Address
- 360 Forest Avenue, Unit 605, Palo Alto, CA 94301
- Visit date
- 4 Nov 2026, 13:26
- Home type
- One bedroom, one bath apartment (1 Bed 1 Bath Type D) on the top floor of a six story elevator building, with a separate dining room and a dressing passage to the bath
- Recorded asking rent
- $4,695 per month, as of
2026-11-05. This is a dated record, not a current offer.
Inside the apartment
Walking in
You step through a carved wood door into a small entry with an arched telephone niche built into the wall and a beige intercom handset by the coat closet, and two plaster arches split the way ahead. Through the right arch the long living room runs away from you over gleaming honey oak toward four tall windows full of treetops and sky, their reflections pooling on the floor. It feels gracious, old world and freshly cared for, with crown molding overhead and white panel doors with glass knobs.
Light and windows
This is a morning home. Every main window, four tall ones in the living room, one in the dining room and two in the bedroom, sits on one wall facing southeast over open sky with nothing built in front, so all three rooms fill with clear, even daylight, and direct sun pours in from early morning until around lunchtime. By the early afternoon of the tour the sun had already slid off the glass: the rooms were still bright, with window shaped reflections glowing on the glossy floors, but no sun patches. Afternoons and evenings will be softer and shaded, with no low golden sun. The galley kitchen has no window and lives on its round ceiling light, the bathroom gets a pale, frosted glow from a light well, and the entry and inner hall are lit from above. After dark the long living room needs lamps, because it has no ceiling light; the dining room has a five light chandelier and the bedroom a flush brass fixture.
Space and layout
This is an old fashioned plan of real, separate rooms rather than one open space. From the entry, the right arch leads into the long living room, with a walk in closet off it, and the left arch into an inner hall to the bathroom and the bedroom. A panel door takes you from the living room into a separate dining room under a chandelier, with a fold down ironing board hidden in a tall cabinet, and an arch beyond opens into a narrow galley kitchen with a second door back to the living room, so you can walk a loop. The bedroom is a generous, calm room at the far end of the hall, and a mirrored door leads from it into a dressing passage with a built in wardrobe over drawers and a closet, then a second door into the bathroom, so you reach the shower without crossing the hall. Ceilings feel tall throughout, and storage is unusually generous. Hosting works in a formal way: guests settle in the living room and eat at a real dining table while the cook works out of sight. The galley is the one tight room, a workspace for one person.
Sound during the visit
Up on the top floor no one walks above you, and the home faces the large garden at the back of the building rather than Forest Avenue. The walkthrough recording was hushed: apart from footsteps, doors and cupboards on the tour itself, the phone picked up no traffic, voices, music or appliance hum, and its quiet moments measured among the softest of any toured home, the bedroom as calm as the rest. With a living room sash raised, the room grew only a little livelier. What could break the hush: steam radiators can knock and hiss as the building heat comes up, pool and garden voices may drift up on summer days, the old sashes likely hold back less than modern glass, and a six story building is proposed next door, likely on the lot beside the parking court, so construction could arrive during a lease. Inside, the empty plaster rooms and bare oak floors ring with a noticeable echo until rugs and furniture go in, your steps will carry to the neighbor below, and the old range hood is rated loud. Nights and weekends were not heard.
Recorded interior features
| Feature | Record and evidence basis |
|---|---|
| Laundry inside the apartment | No washer, dryer or hookups in any room or closet; listings say laundry is shared on siteObserved during the visit |
| Air conditioning | No air conditioner, wall sleeve, mini split or ceiling fan in any room; building steam radiators onlyNot observed; may be outside the recording |
| Dishwasher | Frigidaire FFBD1821MW1B 18 in compact dishwasher, likely made March 2017Recorded label |
| Gas cooking | GE electric radiant smoothtop range; no gas line seen (RentCafe's Gas Range line does not apply)Observed during the visit |
| Internet hardware | One red eight position keystone jack in a surface box on the living room baseboard and a coax outlet; not tested; other jacks are old phone jacksObserved during the visit |
| Private outdoor space | No balcony or patio; only a decorative iron rail outside the living room windows; large shared garden and poolObserved during the visit |
| Windows on two sides | All main windows on one southeast wall; the bathroom window faces a light wellObserved during the visit |
Every recorded detail, by part of the home
Explore the observations, equipment and questions behind this apartment record. A label reading, an inference and an external specification are kept separate. A recorded capability does not mean it was tested during the visit.
Rent, fees and utilities
Rent and fees for unit 605 (Craigslist ad posted October 20, 2026)
Which utilities the tenant pays is not stated; with central steam heat, heat may be included (inference).
External research. Recorded confidence 40%Research source 1Lease terms are not stated; Palo Alto requires a one year lease offer.
External research. Recorded confidence 50%Research source 1listed rent, unit 605: 4695 USD per month
External researchResearch source 1security deposit: 1000 USD
External researchResearch source 1application fee: 35 USD per applicant
External research. Recorded confidence 60%Research source 1availability: Available Now; RentCafe says only 1 unit left
External researchResearch source 1 · Research source 2listed size and plan: 855 sq ft, 1 Bed Type D (the ad body says a little over 800 sq ft)
External researchResearch source 1 · Research source 2listed rent per square foot: 5.49 USD per sq ft per month
External researchResearch source 1pets and smoking: no pets except as required by law; no smoking
External researchResearch source 1 · Research source 2parking: garage parking may be available at extra charge (price not stated); the Craigslist ad lists street parking
External research. Recorded confidence 65%Research source 1 · Research source 2other charges: unit specific fees possible; utilities not stated
External research. Recorded confidence 60%Research source 1price position: about $800 to $1,300 above older one bedroom asks of $3,395 to $3,895 in the building; a Redfin snippet ties $4,695 to a 2 bed 2 bath
External research. Recorded confidence 45%Research source 1 · Research source 2
Recorded connections
applies to: Apartment 605 (likely): top floor one bedroom, plan 1 Bed 1 Bath Type D
External research
Kitchen and appliances
Recorded finding · Not observed in the recording
No microwave in the kitchen
No built in, over the range or countertop microwave was seen; the hood sits where an over the range microwave would go and the counters are bare.
Not observed in the recordingTour reference 1 · Tour reference 2 · Tour reference 3
Why it may matter: Bring a countertop microwave and plan counter space for it.
Ask the manager: Is a microwave provided?
Recorded finding · Inference
2010s kitchen appliances on a 1929 fuse panel
The kitchen has a 2012 refrigerator, a 2017 dishwasher, a 2022 disposer and a GE range of the late 2010s, all fed from an original plug fuse panel; the hood is about 2004.
InferenceTour reference 1 · Tour reference 2 · Tour reference 3 · Tour reference 4 · Tour reference 5
Why it may matter: The modern looking kitchen hides an old electrical backbone.
Ask the manager: Was the kitchen rewired when it was remodeled?
Recorded finding · Observed in the recording
Stainless refrigerator and range next to a white dishwasher and white hood
The refrigerator and range are stainless; the dishwasher and the Broan hood are white, with a yellowed hood switch plate.
Observed in the recordingTour reference 1 · Tour reference 2 · Tour reference 3The stored frame check does not independently establish this detail. Confirm before relying on it.
Why it may matter: The listing line Stainless Steel Appliances (forest605-012) is only partly true.
Recorded finding · Read in the source
Refrigerator is past its typical life
Built March 2012 per its label, about 14 years 8 months old, beyond the 9 to 13 year typical life.
Read in the sourceTour reference 1 · Research source 1
Why it may matter: Higher chance of failure during a lease.
Ask the manager: Will a failed refrigerator be replaced promptly?
Recorded finding · Read in the source
Range hood is loud and may not vent outdoors
The label rates the hood at 7.0 to 8.0 sones; no duct was visible above it, and the kitchen has no window.
Read in the source. Recorded confidence 60%Tour reference 1 · Tour reference 2 · Research source 1The stored frame check does not independently establish this detail. Confirm before relying on it.
Why it may matter: Cooking smells and smoke may linger in a closed galley.
Ask the manager: Does the hood exhaust outdoors?
Recorded finding · Observed in the recording
Galley kitchen has no window
The far wall behind the range and the side walls are solid; light and air come only through the arch to the dining room and the door to the living room.
Observed in the recordingTour reference 1 · Tour reference 2The stored frame check does not independently establish this detail. Confirm before relying on it.
Why it may matter: Daylight and cross ventilation in the kitchen are limited.
Recorded finding · Read in the source
Range clock still on daylight saving time
The display read 2:28 at 1:28 pm Pacific standard time, three days after the clocks changed.
Read in the sourceTour reference 1The stored frame check does not independently establish this detail. Confirm before relying on it.
Why it may matter: A small sign the unit was not checked over recently before showings.
Recorded finding · Observed in the recording
Range is electric, not gas
The RentCafe property list says Gas Range (
Observed in the recordingTour reference 1 · Tour reference 2forest605-050); the unit has an electric radiant GE range, as the Craigslist ad says (forest605-058).
Why it may matter: Gas cooks should know before applying.
Frigidaire 18.2 cu ft top freezer refrigerator, stainless (FFHT1826LK5), made March 2012
- Brand
- Frigidaire
- Manufacturer
- Electrolux Home Products (Frigidaire)
- Product family
- Frigidaire FFHT1826L 18 cu ft top mount
- Recorded model
- FFHT1826LK5
- Identification status
- exact model confirmed
Recorded age estimate: about 14 years 8 months old at the tour
Age estimate basis: Label prints Manufactured 03-12; the serial BA2 13 agrees (year digit 2, week 13).
Recorded condition: Clean inside and out, shelves and drawers intact, light working; no dents seen on the doors.
Rating label reads Model FFHT1826LK5, Serial [device identifier removed], Manufactured
Read in the sourceTour reference 103-12FRIGIDAIRE nameplate on the freezer door
Read in the sourceThe FFHT1826LK is listed by a retailer as the stainless steel version of this family and is discontinued
External research. Recorded confidence 60%Research source 1Electrolux serials carry the year digit and week after two plant letters; BA 2 13 means week 13 of 2012, matching the printed date
External researchTour reference 1 · Research source 1total capacity (family): 18.2 cu ft
External researchResearch source 1fresh food / freezer (family): 14.13 / 4.07 cu ft
External researchResearch source 1width / height / depth with door (family): 30 / 66 5/8 / 30 1/8 in
External researchResearch source 1electrical (label): 115 V, 60 Hz, 6.0 A
Read in the sourceTour reference 1refrigerant (label): R134a, 4.25 oz (121 g)
Read in the sourceTour reference 1fresh food interior: two glass shelves, a clear deli drawer, two crisper drawers, white door bins
Observed in the recordingTour reference 1controls: dial thermostat marked Cold, Normal, Colder and a light switch in a housing at the top of the fresh food section
Observed in the recordingTour reference 1ice maker: optional kit IM115; none seen installed (freezer not opened on camera)
Read in the sourceTour reference 1finish: stainless steel doors with vertical stainless handles; black sides
Observed in the recordingTour reference 1Material: doors: stainless steel
Observed in the recordingMaterial: cabinet sides: black painted steel
Observed in the recordingMaterial: shelves: glass in white plastic frames
Observed in the recordingMaterial: liner: white plastic
Observed in the recordingCapability recorded as confirmed: power on, interior light working. lamp lit when the door was opened
Observed in the recordingTour reference 1 · Tour reference 2Capability recorded as supported by hardware: keep food cold and frozen. temperatures were not measured; the freezer was not opened
Inference. Recorded confidence 60%Tour reference 1Capability recorded as possible: make ice automatically. only with the optional IM115 kit and a water line; neither was seen
Read in the source. Recorded confidence 50%Tour reference 1Capability recorded as not supported: water or ice dispenser. plain doors
Observed in the recordingTour reference 1Limitation: About 14 years 8 months old, past the typical 9 to 13 year refrigerator life; more likely to need repair or replacement during a lease
External research. Recorded confidence 65%Tour reference 1 · Research source 1Limitation: Top freezer layout with about 4 cu ft of freezer: fine for one or two people, tight for bulk frozen food
External researchResearch source 1Limitation: Only a narrow counter section separates it from the range, so landing space beside the refrigerator is small
Observed in the recording. Recorded confidence 65%Tour reference 1 · Tour reference 2Practical interpretation: Adequate for one or two people who cook; buy ice trays, since no ice maker is fitted.
InferencePractical interpretation: At almost 15 years old it is the appliance most likely to fail first; ask how fast the manager replaces failed appliances.
InferenceRecorded quality assessment: basic. entry level Frigidaire top freezer in a stainless finish; no ice maker or dispenser; made in 2012
InferenceRecorded lifecycle estimate: past typical. Typical life in years: 9 to 13. Estimated replacement cost in USD: about 650 to 1,100 (current Frigidaire 18.3 cu ft stainless top freezer). Estimate basis: InterNACHI refrigerator life; retailer price of the current equivalent
Inference. Recorded confidence 65%Research source 1 · Research source 2
Recorded connections
located in: Galley kitchen
Observed in the recordingTour reference 1competes for space with: GE 30 in free standing electric radiant smoothtop range, stainless. only a narrow counter between them
Observed in the recording. Recorded confidence 60%Tour reference 1
Questions to ask
- Has the refrigerator had any repairs, and would it be replaced if it fails?
- Is there a water line behind it for an ice maker kit?
GE 30 in free standing electric radiant smoothtop range, stainless
- Brand
- GE
- Manufacturer
- GE Appliances (Haier)
- Product family
- GE 30 in free standing electric radiant range with backguard knobs and center touch display (design of the JB625 and JB645 series)
- Identification status
- brand only
Recorded age estimate: likely 2017 or later
Age estimate basis: The stainless backguard with two knobs per side and a center touch display matches GE free standing radiant ranges sold from about 2017; no rating label was read.
Recorded condition: Cooktop glass clean and unscratched in the frames; oven interior clean; stainless without dents.
GE logo on the storage drawer
Read in the sourceTour reference 1The range display read 2:28 while the video metadata puts the moment at 1:28 pm Pacific standard time
Read in the sourceTour reference 1The stored frame check does not independently establish this detail. Confirm before relying on it.
The rating label inside the oven frame was filmed but is not legible
Not observed in the recordingTour reference 1fuel: electric (radiant elements under a glass cooktop); no gas line or gas valve seen
Observed in the recordingTour reference 1 · Tour reference 2width: 30 in class, filling the gap between the base cabinets
Observed in the recordingTour reference 1controls: two element knobs each side of the backguard, center touch pads and a blue clock display
Observed in the recordingTour reference 1 · Tour reference 2oven: two racks, broil element at the top, gray speckled porcelain interior; window in the door; storage drawer below
Observed in the recordingTour reference 1 · Tour reference 2 · Tour reference 3oven size and elements if JB645 family: 5.3 cu ft self clean oven; two 9/6 in 3,100 W front elements and two 6 in 1,200 W rear elements
External research. Recorded confidence 40%Research source 1Material: backguard, door and drawer: stainless steel
Observed in the recordingMaterial: cooktop: black glass ceramic
Observed in the recordingMaterial: oven interior: gray speckled porcelain enamel
Observed in the recordingCapability recorded as confirmed: power on and clock running. display lit and showing a time
Observed in the recordingTour reference 1Capability recorded as supported by hardware: bake, broil and four element cooking. no element or oven was turned on during the tour
Inference. Recorded confidence 60%Tour reference 1 · Tour reference 2Capability recorded as not supported: gas cooking. electric range
Observed in the recordingTour reference 1Limitation: Radiant glass tops heat and cool more slowly than gas or induction, and need flat bottomed pans
Inference. Recorded confidence 60%Tour reference 1Limitation: The clock read 2:28 at 1:28 pm Pacific standard time, so it was never reset after daylight saving time ended on November 1
InferenceTour reference 1Practical interpretation: Cooks who want gas will not get it; this is an electric smoothtop.
InferencePractical interpretation: Reset the clock and check every element and the oven on move in day.
InferenceRecorded quality assessment: average. mainstream GE stainless range with radiant smoothtop; no convection or induction seen
Inference. Recorded confidence 60%Recorded lifecycle estimate: early. Typical life in years: 13 to 15. Estimated replacement cost in USD: about 950 (GE JB645RKSS class). Estimate basis: InterNACHI electric range life; retailer price of a similar GE range
Inference. Recorded confidence 50%Research source 1 · Research source 2
Recorded connections
located in: Galley kitchen
Observed in the recordingTour reference 1powered by: Original A.G. Manufacturing Co. plug fuse panelboard (about 1929) with screw in Mini Breakers. the pull out block likely feeds the range or acts as the main
Inference. Recorded confidence 55%Tour reference 1
Questions to ask
- What is the exact range model, and is it self cleaning?
Broan 43000 Series 30 in white under cabinet range hood (likely 433011), about 2004
- Brand
- Broan
- Manufacturer
- Broan NuTone
- Product family
- Broan 43000 Series under cabinet hood
- Recorded model
- 433011 (30 in white, inferred from series, width and color)
- Identification status
- likely model
Recorded age estimate: likely about 22 years old
Age estimate basis: The [device identifier removed] with 0409, which may encode 2004 week 9; Broan does not publish the format. The crazed, yellowed switch plate supports an older hood.
Recorded condition: Switch plate crazed and yellowed; filter dull with a gray film; canopy clean.
Hood label reads SERIES 43000, REV C, 120 V, 60 Hz, 1.8 A and the three CFM and sone ratings
Read in the sourceTour reference 1The 43000 Series spec sheet lists the same 160, 190 and 220 CFM ratings at 7.0, 7.0 and 8.0 sones
External researchResearch source 1airflow and sound (label and series sheet): 160 CFM at 7.0 sones horizontal, 190 CFM at 7.0 sones vertical, 220 CFM at 8.0 sones with a 7 in round duct
Read in the sourceTour reference 1 · Research source 1electrical (label): 120 V, 60 Hz, 1.8 A
Read in the sourceTour reference 1controls: two speed rocker (HI, FAN, LO) and a light rocker
Read in the sourceTour reference 1filter: aluminum mesh grease filter under the canopy
Observed in the recordingTour reference 1Material: canopy: white painted steel
Observed in the recordingMaterial: filter: aluminum mesh
Observed in the recordingMaterial: switch plate: plastic, yellowed and crazed
Observed in the recordingCapability recorded as supported by hardware: capture and exhaust cooking smoke. the fan was not turned on; whether a duct leads outdoors was not seen
Inference. Recorded confidence 50%Tour reference 1 · Tour reference 2Capability recorded as supported by hardware: task light over the cooktop. light not switched on during the tour
Inference. Recorded confidence 60%Tour reference 1Limitation: Loud for its airflow: 7 to 8 sones at 160 to 220 CFM
Read in the sourceTour reference 1 · Research source 1Limitation: No duct was visible in the frames of the hood back and cabinet above, so it may recirculate through the mesh filter only; ask
Not observed in the recording. Recorded confidence 45%Tour reference 1 · Tour reference 2Practical interpretation: Expect a noisy fan; for searing or frying open a window, since the kitchen has none of its own.
InferenceRecorded quality assessment: basic. builder grade Broan hood; loud at low airflow; white unit beside stainless range and refrigerator
InferenceRecorded lifecycle estimate: past typical. Typical life in years: 14. Estimated replacement cost in USD: about 100 to 200 (Broan 43000 Series 30 in). Estimate basis: InterNACHI range hood life; series still sold
Inference. Recorded confidence 45%Research source 1 · Research source 2
Recorded connections
located in: Galley kitchen
Observed in the recordingTour reference 1serves: GE 30 in free standing electric radiant smoothtop range, stainless
Observed in the recordingTour reference 1above: GE 30 in free standing electric radiant smoothtop range, stainless
Observed in the recordingTour reference 1
Questions to ask
- Does the hood vent outdoors, or does it only recirculate?
InSinkErator Badger 5 1/2 HP disposer, made January 2022
- Brand
- InSinkErator
- Manufacturer
- InSinkErator (Whirlpool)
- Product family
- Badger
- Recorded model
- BADGER
5-89A - Identification status
- exact model confirmed
Recorded age estimate: about 4 years 10 months old
Age estimate basis: InSinkErator serials start with two digits for the year and two for the month: 22 01.
Recorded condition: Installed neatly, no drips seen; stains on the cabinet floor below are not clearly fresh.
Label reads MODEL BADGER
Read in the sourceTour reference 15-89Aand S/N [device identifier removed]The stored frame check does not independently establish this detail. Confirm before relying on it.
InSinkErator serials begin with the year and month of manufacture
External researchTour reference 1 · Research source 1motor: 1/2 HP, continuous feed
External researchResearch source 1power: corded, plugged into a receptacle inside the sink base; wall switch on the backsplash
Observed in the recordingTour reference 1 · Tour reference 2connections: dishwasher drain hose into the disposer inlet; trap to the wall
Observed in the recordingTour reference 1 · Tour reference 2Material: housing: black plastic
Observed in the recordingMaterial: grind components: galvanized steel
External research. Recorded confidence 60%Research source 1 · Research source 2Capability recorded as supported by hardware: grind food waste. not run during the tour
Inference. Recorded confidence 60%Tour reference 1Limitation: Entry level 1/2 HP unit: louder and less tolerant of fibrous scraps than higher tier models
External research. Recorded confidence 55%Research source 1Practical interpretation: Usable disposer; avoid fibrous peels and grease.
InferenceRecorded quality assessment: basic. entry level Badger series
InferenceRecorded lifecycle estimate: early. Typical life in years: 12. Estimated replacement cost in USD: about 125 to 150. Estimate basis: InterNACHI disposer life; Home Depot price
Inference. Recorded confidence 65%Research source 1 · Research source 2
Recorded connections
located in: Sink base cabinet
Observed in the recordingTour reference 1connected to: Single bowl undermount stainless steel sink
Observed in the recordingTour reference 1
Sink base cabinet
- Identification status
- category only
Recorded condition: Dark stains on the cabinet floor, typical of past drips; no active leak seen.
The cabinet floor shows dark stains in front of the disposer
Observed in the recording. Recorded confidence 60%Tour reference 1contents: disposer, dishwasher drain hose, trap, supply lines, a receptacle for the disposer
Observed in the recordingTour reference 1 · Tour reference 2
Recorded connections
located in: Galley kitchen
Observed in the recordingTour reference 1
Questions to ask
- Have there been leaks under the sink?
Single bowl undermount stainless steel sink
- Identification status
- category only
Recorded condition: Bowl clean, no visible pitting.
type: single bowl, undermount under granite
Observed in the recordingTour reference 1 · Tour reference 2underside: sound deadening coating and pad on the bowl underside
Observed in the recordingTour reference 1Material: bowl: stainless steel
Observed in the recordingLimitation: One medium bowl: no second basin for soaking and rinsing at once
Observed in the recordingTour reference 1Recorded quality assessment: average. undermount stainless with granite
Inference. Recorded confidence 60%
Recorded connections
located in: Galley kitchen
Observed in the recordingTour reference 1
Single handle high arc chrome kitchen faucet
- Identification status
- category only
Recorded condition: Finish bright, no visible corrosion at the base.
type: single lever on a tall curved spout; no side sprayer seen
Observed in the recordingTour reference 1 · Tour reference 2Material: finish: polished chrome
Observed in the recordingCapability recorded as unknown: run water. the faucet was not turned on during the tour
Not observed in the recording. Recorded confidence 50%Tour reference 1Recorded quality assessment: basic. generic builder faucet
Inference. Recorded confidence 50%
Recorded connections
serves: Single bowl undermount stainless steel sink
Observed in the recordingTour reference 1
Questions to ask
- Run the faucet hot and cold and check the pressure on the sixth floor.
Natural maple raised panel kitchen cabinets
- Identification status
- category only
Recorded condition: Finish intact with light wear at door edges; interiors clean; one shelf area worn.
Every door opened showed clean natural wood interiors with shelves and concealed hinges
Observed in the recordingTour reference 1 · Tour reference 2 · Tour reference 3 · Tour reference 4The stored frame check does not independently establish this detail. Confirm before relying on it.
upper cabinets: both walls, raised panels with arched top rails, natural wood interiors with adjustable shelves
Observed in the recordingTour reference 1 · Tour reference 2 · Tour reference 3 · Tour reference 4base cabinets: sink base, a drawer stack beside the range, a narrow base between refrigerator and range, a corner base with shelves
Observed in the recordingTour reference 1 · Tour reference 2 · Tour reference 3 · Tour reference 4hardware: no knobs or pulls; doors open by their edges
Observed in the recordingTour reference 1 · Tour reference 2Material: doors and frames: maple (light natural stain)
Inference. Recorded confidence 60%Material: boxes: wood veneer panels
Inference. Recorded confidence 50%Limitation: No pantry cabinet or tall storage in the kitchen; the dining room built in and closets must take bulk storage
Observed in the recording. Recorded confidence 55%Tour reference 1Recorded quality assessment: average. solid wood doors with raised panels; stock style rather than custom; no soft close or pulls
Inference. Recorded confidence 60%
Recorded connections
located in: Galley kitchen
Observed in the recordingTour reference 1
Pink and brown banded granite counters with 4 in granite backsplash
- Identification status
- category only
Recorded condition: Polished, no chips seen at the edges.
runs: sink run on the right wall; short sections both sides of the range on the left wall
Observed in the recordingTour reference 1 · Tour reference 2 · Tour reference 3edge and splash: eased edge; 4 in granite splash, painted wall above
Observed in the recordingTour reference 1 · Tour reference 2Material: counter: granite (pink, gray and brown banding, Juparana type look)
Observed in the recordingLimitation: Little uninterrupted prep space: the longest run is the sink side; the range side pieces are short
Observed in the recording. Recorded confidence 60%Tour reference 1 · Tour reference 2 · Tour reference 3Recorded quality assessment: average. real stone; busy older granite color
Inference. Recorded confidence 60%
Recorded connections
part of: Natural maple raised panel kitchen cabinets
Observed in the recordingTour reference 1
Round flush ceiling light in the kitchen
- Identification status
- category only
fixture: one round white flush mount near the arch, lit during the tour
Observed in the recordingTour reference 1 · Tour reference 2Capability recorded as confirmed: light the kitchen. fixture lit
Observed in the recordingTour reference 1Limitation: No under cabinet lighting; the counters sit in the shadow of the uppers
Observed in the recording. Recorded confidence 60%Tour reference 1 · Tour reference 2
Recorded connections
located in: Galley kitchen
Observed in the recordingTour reference 1
Square ceiling grille with round damper in the kitchen
- Identification status
- category only
type: square metal grille with a round louvered center in the ceiling near the arch
Observed in the recordingTour reference 1Capability recorded as unknown: exhaust or passive ventilation. no switch identified; airflow not checked
Not established. Recorded confidence 40%Tour reference 1
Recorded connections
located in: Galley kitchen
Observed in the recordingTour reference 1
Questions to ask
- Is the kitchen ceiling grille a working exhaust fan or a passive vent to a shaft?
Kitchen receptacles and disposer switch
- Identification status
- category only
receptacles: decorator duplex receptacles above the counters on both walls; no test or reset buttons on those seen
Observed in the recordingTour reference 1 · Tour reference 2 · Tour reference 3switch: decorator switch on the backsplash wall right of the faucet (likely the disposer)
Observed in the recording. Recorded confidence 60%Tour reference 1Limitation: GFCI protection for the counter receptacles was not visible; it may come from an upstream device or be absent
Not observed in the recording. Recorded confidence 50%Tour reference 1 · Tour reference 2
Recorded connections
located in: Galley kitchen
Observed in the recordingTour reference 1powered by: Original A.G. Manufacturing Co. plug fuse panelboard (about 1929) with screw in Mini Breakers
InferenceTour reference 1
Questions to ask
- Are the kitchen counter receptacles GFCI protected, and on which circuit?
No microwave provided (none built in, over the range or on the counters)
- Identification status
- category only
observation: the space above the range holds the Broan hood under a cabinet; counters were bare in every kitchen frame
Not observed in the recordingTour reference 1 · Tour reference 2 · Tour reference 3
Galley kitchen
- Identification status
- category only
layout: galley: refrigerator, short counter, range and drawer stack on the left wall; sink run with dishwasher on the right; solid end wall
Observed in the recordingTour reference 1 · Tour reference 2openings: arch to the dining room and a panel door to the living room by the entry
Observed in the recordingTour reference 1 · Tour reference 2floor: white square ceramic tile
Observed in the recordingTour reference 1
Recorded connections
lacks observed: No microwave provided (none built in, over the range or on the counters)
Not observed in the recordingTour reference 1part of: Apartment 605 (likely): top floor one bedroom, plan 1 Bed 1 Bath Type D
Observed in the recordingopens to: Living room with four southeast windows. through a panel door near the entry
Observed in the recordingTour reference 1
Washer, dryer and laundry
Recorded finding · Observed in the recording
Compact 18 in dishwasher
The dishwasher is an 18 in Frigidaire, not a standard 24 in unit.
Observed in the recordingTour reference 1 · Tour reference 2
Why it may matter: Fine for one or two; large pots go in the sink.
Frigidaire 18 in built in dishwasher, white (FFBD1821MW1B), likely made March 2017
- Brand
- Frigidaire
- Manufacturer
- Electrolux Home Products (Frigidaire)
- Product family
- Frigidaire FFBD1821M 18 in built in
- Recorded model
- FFBD1821MW1B
- Identification status
- exact model confirmed
Recorded age estimate: about 9 years 8 months old
Age estimate basis: Electrolux serial KH 7 10: year digit 7 and week 10; 2017 chosen because the FFBD1821M family was sold in the mid 2010s.
Recorded condition: Interior clean, racks intact; front clean.
Door edge label reads Model No. FFBD1821MW1B, Serial No. [device identifier removed]
Read in the sourceTour reference 1 · Tour reference 2FRIGIDAIRE name on the control strip
Read in the sourceTour reference 1Electrolux [device identifier removed] 3 is the year digit and positions 4 and 5 the week
External research. Recorded confidence 60%Tour reference 1 · Research source 1width: 18 in (compact)
Observed in the recordingTour reference 1electrical (label): 120 V 60 Hz; motor 1.42 A, other 4.3 A, 7 A operating
Read in the sourceTour reference 1cycles (control strip): heavy, normal, light, china crystal, energy saver, rinse only; hi temp wash, air dry, delay start
Read in the sourceTour reference 1interior: stainless tub, two wire racks
Observed in the recordingTour reference 1 · Tour reference 2capacity and sound (sibling listing): about 8 place settings, about 50 dBA
External research. Recorded confidence 40%Research source 1family listing: 6 wash cycles, 4 wash levels, energy saver, delay start, stainless interior; discontinued
External research. Recorded confidence 55%Research source 1Material: front: white plastic and painted steel
Observed in the recordingMaterial: tub: stainless steel
Observed in the recordingMaterial: racks: coated wire
Observed in the recordingCapability recorded as supported by hardware: wash a small household's dishes daily. not run during the tour
Inference. Recorded confidence 60%Tour reference 1Capability recorded as confirmed: door, racks and dispenser operate. door opened, racks pulled
Observed in the recordingTour reference 1 · Tour reference 2Limitation: An 18 in compact holds about two thirds of a standard 24 in load; large pans and sheet trays may not fit
External research. Recorded confidence 60%Tour reference 1 · Research source 1Limitation: White plastic front among stainless appliances
Observed in the recordingTour reference 1Practical interpretation: A real dishwasher, but compact: fine for one or two people, a squeeze for someone who batch cooks.
InferenceRecorded quality assessment: basic. entry level compact Frigidaire; front controls
InferenceRecorded lifecycle estimate: late. Typical life in years: 9. Estimated replacement cost in USD: about 760 to 850 (current Frigidaire 18 in white). Estimate basis: InterNACHI dishwasher life; retailer price
Inference. Recorded confidence 55%Research source 1 · Research source 2
Recorded connections
located in: Galley kitchen
Observed in the recordingTour reference 1adjacent to: Sink base cabinet
Observed in the recordingTour reference 1connected to: InSinkErator Badger 5 1/2 HP disposer, made January 2022. drain hose into the disposer inlet
Observed in the recordingTour reference 1
Questions to ask
- Has the dishwasher been serviced, and does it drain well through the disposer?
No washer in the unit
- Identification status
- category only
observation: kitchen, bathroom, every closet and room filmed; no washer, hookup box or drain
Not observed in the recordingTour reference 1 · Tour reference 2 · Tour reference 3 · Tour reference 4
No dryer in the unit
- Identification status
- category only
observation: no dryer, dryer vent or 240 V dryer receptacle seen anywhere in the unit
Not observed in the recordingTour reference 1 · Tour reference 2 · Tour reference 3
Heating and cooling
Recorded finding · Not observed in the recording
No air conditioning or ceiling fans on a top floor
No air conditioner, window unit, mini split, wall sleeve or ceiling fan was seen in any room. The unit is on the top floor under the roof with southeast windows (see the views).
Not observed in the recordingTour reference 1 · Tour reference 2 · Tour reference 3 · Tour reference 4
Why it may matter: Hot spells may make the living room and bedroom uncomfortable; budget for fans or a portable unit and check circuit capacity.
Ask the manager: Are portable air conditioners allowed, and how warm does the unit get in summer?
Recorded finding · Not observed in the recording
No thermostat in the unit
No thermostat or heat control was seen; radiator valves are on or off service valves on a building steam system.
Not observed in the recordingTour reference 1 · Tour reference 2 · Tour reference 3
Why it may matter: Heat timing and temperature are set by the building.
Ask the manager: Who controls the boiler schedule, and how do residents report a cold unit?
Recorded finding · Observed in the recording
Dark, cracked and gapped floorboards around the living room radiator valve
Beside the PROFLO valve the oak boards are darkened, split and gapped, unlike the refinished floor elsewhere; a common result of past steam valve or vent leaks.
Observed in the recordingTour reference 1 · Tour reference 2The stored frame check does not independently establish this detail. Confirm before relying on it.
Why it may matter: Watch for drips at the valve when the heat starts; a leaking valve can stain floors and ceilings below.
Ask the manager: Has this radiator leaked, and when were the valve and vent last serviced?
Recorded finding · Observed in the recording
Bathroom radiator heavily rusted
The wall hung radiator beside the toilet shows rust across its fins and flaking paint.
Observed in the recordingTour reference 1 · Tour reference 2
Why it may matter: Unsightly and hard to clean; flakes may fall.
Ask the manager: Can the bathroom radiator be cleaned and repainted?
Recorded finding · Observed in the recording
Heat is steam radiators, not electric heat
RentCafe lists Electric Heat and Ceiling Fan at the property level (
Observed in the recordingTour reference 1 · Tour reference 2 · Tour reference 3forest605-046list); the unit has steam radiators (forest605-016) and no fans.The stored frame check does not independently establish this detail. Confirm before relying on it.
Building central steam heat through cast iron radiators (no cooling)
- Identification status
- category only
Recorded condition: Radiators repainted silver and intact; bathroom radiator heavily rusted; floor damage around the living room radiator valve.
No thermostat was seen anywhere in the unit
Not observed in the recordingTour reference 1 · Tour reference 2 · Tour reference 3The listing names steam heat; the radiators seen match a central steam system
InferenceTour reference 1 · Tour reference 2emitters: four cast iron radiators: living room, dining room, bedroom, and a wall hung radiator in the bathroom
Observed in the recordingTour reference 1 · Tour reference 2 · Tour reference 3 · Tour reference 4piping: one supply valve at the floor end of each freestanding radiator and an air vent on the bathroom radiator, consistent with one pipe steam
Inference. Recorded confidence 60%Tour reference 1 · Tour reference 2cooling: none: no air conditioner, window unit, mini split or ceiling fan seen in any room
Not observed in the recordingTour reference 1 · Tour reference 2 · Tour reference 3Capability recorded as supported by hardware: heat every room except the kitchen. radiators were cold or not tested; the heat season had not clearly started
Inference. Recorded confidence 60%Tour reference 1 · Tour reference 2Capability recorded as unknown: tenant temperature control. no thermostat seen in the unit; radiator valves are on or off service valves
Not observed in the recording. Recorded confidence 60%Tour reference 1Limitation: No cooling of any kind on a top floor unit under the roof
Not observed in the recordingTour reference 1 · Tour reference 2Limitation: A one pipe steam radiator valve is meant to be fully open or fully closed; heat cannot be turned down at the valve
External research. Recorded confidence 65%Tour reference 1 · Research source 1Limitation: Steam systems can bang and hiss as they heat, especially with partly closed valves or failing air vents
External research. Recorded confidence 55%Tour reference 1 · Tour reference 2 · Research source 1 · Research source 2Practical interpretation: Heat is on the building's schedule, not yours; if you run warm or cold, ask how the boiler is controlled.
InferencePractical interpretation: Plan for summer heat: bring fans or a portable air conditioner if the lease allows, and check the window and circuit capacity first.
InferenceRecorded quality assessment: below average. original style central steam, building controlled; no cooling
Inference. Recorded confidence 60%
Recorded connections
serves: Apartment 605 (likely): top floor one bedroom, plan 1 Bed 1 Bath Type D
InferenceTour reference 1
Questions to ask
- What months is the steam heat on, and is heat included in rent?
- Are portable or window air conditioners allowed, and can the fuse panel carry one?
Cast iron radiators (three column floor units and one wall hung bathroom unit)
- Identification status
- category only
Recorded condition: Floor units sound with old repainting; the bathroom radiator is heavily corroded with flaking paint.
The bathroom radiator shows heavy rust and flaking paint across its fins
Observed in the recordingTour reference 1 · Tour reference 2The stored frame check does not independently establish this detail. Confirm before relying on it.
count and places: living room corner by the window wall, dining room by the window, bedroom by the window wall, bathroom wall beside the toilet
Observed in the recordingTour reference 1 · Tour reference 2 · Tour reference 3 · Tour reference 4finish: silver painted cast iron; bathroom unit painted white over rust
Observed in the recordingTour reference 1 · Tour reference 2 · Tour reference 3Material: radiators: cast iron
Observed in the recordingLimitation: Radiators take floor space under or beside windows, which limits furniture placement there
Observed in the recording. Recorded confidence 60%Tour reference 1 · Tour reference 2
Recorded connections
part of: Building central steam heat through cast iron radiators (no cooling)
InferenceTour reference 1located in: Living room with four southeast windows
Observed in the recordingTour reference 1located in: Separate dining room with one window and a built in ironing board
Observed in the recordingTour reference 1located in: Bedroom with two southeast windows
Observed in the recordingTour reference 1located in: Original 1929 era bathroom with tub and separate shower stall
Observed in the recordingTour reference 1
Radiator supply valves (replacement PROFLO handwheel)
- Brand
- PROFLO
- Manufacturer
- PROFLO (Ferguson house brand)
- Product family
- radiator supply valve
- Identification status
- brand only
Recorded condition: Handwheel newer than the radiator; the floorboards around the valve are dark, cracked and gapped, a sign of past leaks.
Handwheel badge reads PROFLO TAIWAN with OPEN and CLOSE arrows
Read in the sourceTour reference 1type: angle supply valve with a black handwheel at the floor end of the radiator
Observed in the recordingTour reference 1 · Tour reference 2Limitation: Must be left fully open or fully closed; a half open steam valve causes spitting and banging
External research. Recorded confidence 65%Tour reference 1 · Research source 1
Recorded connections
part of: Cast iron radiators (three column floor units and one wall hung bathroom unit)
Observed in the recordingTour reference 1
No thermostat in the unit
- Identification status
- category only
observation: walls of the entry, living room, hall and bedroom were filmed; no thermostat or heat control seen
Not observed in the recordingTour reference 1 · Tour reference 2 · Tour reference 3
No air conditioning or ceiling fans
- Identification status
- category only
observation: no wall or window air conditioner, mini split head, wall sleeve or ceiling fan in any room
Not observed in the recordingTour reference 1 · Tour reference 2 · Tour reference 3
No water heater in the unit (central hot water presumed)
- Identification status
- category only
observation: no tank or water heater closet among the filmed closets; hot water not run
Not observed in the recordingTour reference 1 · Tour reference 2 · Tour reference 3
Internet and electrical hardware
Recorded finding · Read in the source
Original 1929 era plug fuse panel with a 25 amp fuse in one position
The only panel seen is an A.G. Manufacturing Co. plug fuse panelboard in the walk in closet. Positions hold a Buss Tron 25 A time delay fuse, screw in Mini Breakers of 20 A and 15 A and a white plug; two sockets are empty. No Type S adapters were seen. A 25 A plug fuse is oversized for typical 15 A household wiring unless the circuit was rewired heavier.
Read in the sourceTour reference 1 · Tour reference 2 · Tour reference 3 · Research source 1 · Research source 2
Why it may matter: Limited capacity and a possible overfusing hazard; old wiring may run hot before the fuse opens.
Ask the manager: Have an electrician confirm the wire size on each circuit and fit Type S adapters; is a panel upgrade planned?
Recorded finding · Inference
About four branch circuits for the whole unit
Four occupied plug positions (two empty) serve the kitchen appliances, lights and receptacles of a large one bedroom, unless more circuits come from a panel not seen.
Inference. Recorded confidence 50%Tour reference 1
Why it may matter: Running a space heater, portable air conditioner, dishwasher and microwave at once may trip a Mini Breaker or blow the fuse.
Ask the manager: Which circuit feeds the kitchen, and is there a separate circuit for the range?
Recorded finding · Observed in the recording
One possible data jack, in the living room
A red eight position keystone sits in a surface box on the living room baseboard; the other jacks are old six position phone jacks; a coax outlet is nearby.
Observed in the recording. Recorded confidence 60%Tour reference 1 · Tour reference 2 · Tour reference 3The stored frame check does not independently establish this detail. Confirm before relying on it.
Why it may matter: A wired desk is easiest in the living room.
Ask the manager: Is the data jack live, and which providers serve the building?
Recorded finding · Observed in the recording
Loose cable bundle in the walk in closet doorway
Several black cables drop from a hole at the closet ceiling down the door jamb and lie across the floor.
Observed in the recordingTour reference 1 · Tour reference 2 · Tour reference 3
Why it may matter: Trip hazard and a door that may pinch the cables.
Ask the manager: Can the cables be secured or removed before move in?
Original A.G. Manufacturing Co. plug fuse panelboard (about 1929) with screw in Mini Breakers
- Brand
- AG
- Manufacturer
- A.G. Manufacturing Co. (Seattle, Portland, San Francisco, Los Angeles)
- Product family
- plug fuse panelboard
- Recorded model
- Type PN, Cat. No. A 304 RN
- Identification status
- exact model confirmed
Recorded age estimate: likely original to the 1929 building, about 97 years old
Age estimate basis: Cast nameplate style, plug fuse design and the building date; no date code read.
Recorded condition: Working panel with dated design; chipped paint and rust on the door; overfusing possible on the 25 A position; no Type S adapters seen.
Nameplate reads A.G. MANUFACTURING Co., TYPE PN, VOLTS
Read in the sourceTour reference 1 · Tour reference 2125-250, CAT. NO. A 304 RN, UNDERWRITERS' LABORATORIES INSPECTED PANELBOARDPlug positions hold a green Buss Tron Type TL 25 amp fuse, a blue Mini Breaker 20, a white plug and a red Mini Breaker 15; two sockets are empty
Read in the sourceTour reference 1 · Tour reference 2The camera holder opened the panel door to film the fuses
Observed in the recordingTour reference 1 · Tour reference 2The stored frame check does not independently establish this detail. Confirm before relying on it.
Mini Breakers are screw in push button breakers made to replace Edison base plug fuses
External researchResearch source 1Edison base plug fuses are permitted only as replacements in existing installations without evidence of overfusing
External researchResearch source 1rating (nameplate): 125/250 V; main stamped 54 A (reading uncertain)
Read in the sourceTour reference 1branch protection: four Edison base sockets in use: a Buss Tron 25 A time delay plug fuse, a blue 20 A Mini Breaker, a white plug of unknown rating, a red 15 A Mini Breaker; two empty sockets
Read in the sourceTour reference 1 · Tour reference 2main: pull out fuse block below the plug fuses (TO OPERATE PULL OUT, REVERSE PLUG IN)
Read in the sourceTour reference 1location: flush in the wall of the walk in closet behind a hinged cover door
Observed in the recordingTour reference 1 · Tour reference 2Material: enclosure and door: painted steel
Observed in the recordingMaterial: fuse block: black composition (likely porcelain or Bakelite type)
Inference. Recorded confidence 40%Capability recorded as supported by hardware: reset a tripped circuit without a spare fuse. on the two circuits fitted with screw in Mini Breakers
External research. Recorded confidence 60%Tour reference 1 · Research source 1Capability recorded as unknown: serve several large loads at once. only about four branch circuits seen for the whole unit
Inference. Recorded confidence 50%Tour reference 1Limitation: Plug fuse sockets accept any rating; a 25 A fuse in a household lighting circuit is a classic overfusing sign unless the wiring is rated for it
External research. Recorded confidence 60%Tour reference 1 · Research source 1 · Research source 2Limitation: Few circuits for a modern apartment: running a dishwasher, disposer, microwave, space heater or portable air conditioner together may trip or blow
Inference. Recorded confidence 55%Tour reference 1Limitation: Some insurers and electricians treat original fuse panels as due for replacement
External research. Recorded confidence 45%Research source 1Practical interpretation: Treat electrical capacity as limited: avoid running a space heater, portable air conditioner and kitchen appliances together, and keep spare fuses or know which circuits have resettable plugs.
InferencePractical interpretation: Ask the manager to have an electrician confirm that each fuse matches its wire size before you move in.
InferenceRecorded quality assessment: poor. original plug fuse panel; few circuits; a 25 A fuse in a plug socket; mixed fuses and screw in breakers
InferenceRecorded lifecycle estimate: past typical. Estimate basis: Original panel of a 1929 building; plug fuses are allowed only as replacements in existing installations
Inference. Recorded confidence 55%Research source 1
Recorded connections
located in: Walk in closet off the living room
Observed in the recordingTour reference 1serves: Apartment 605 (likely): top floor one bedroom, plan 1 Bed 1 Bath Type D
InferenceTour reference 1
Questions to ask
- Which rooms does each of the four circuits serve, and what is the wire size on the 25 A circuit?
- Are there plans to replace the fuse panel?
- Where is the building's main electrical shutoff for this unit?
Receptacles and switches outside the kitchen
- Identification status
- category only
living, dining, bedroom: three prong duplex receptacles near the floor, about one per wall seen
Observed in the recording. Recorded confidence 65%Tour reference 1 · Tour reference 2 · Tour reference 3 · Tour reference 4bathroom: combination device by the door: rocker switch, GFCI test and reset buttons and one receptacle
Observed in the recordingTour reference 1dining room: receptacle beside the built in ironing board
Observed in the recordingTour reference 1switches: modern decorator rockers at the entry, dining room and bathroom
Observed in the recordingTour reference 1 · Tour reference 2Capability recorded as supported by hardware: GFCI protection at the bathroom receptacle. test and reset buttons visible; not tested
Observed in the recordingTour reference 1Limitation: Few receptacles per room for a desk, media wall and bedside lamps
Inference. Recorded confidence 50%Tour reference 1 · Tour reference 2
Recorded connections
powered by: Original A.G. Manufacturing Co. plug fuse panelboard (about 1929) with screw in Mini Breakers
InferenceTour reference 1
Wired connections: one data jack, one coax outlet, old phone jacks
- Identification status
- category only
No smart home devices (smart lock, thermostat, cameras, hubs) were seen
Not observed in the recordingTour reference 1 · Tour reference 2data: one surface mount box with a red eight position modular keystone on the living room baseboard
Observed in the recordingTour reference 1cable TV: one coaxial F connector wall plate in the living room
Observed in the recordingTour reference 1phone: beige surface modular phone jacks on the baseboard by the living room to dining room doorway and in the bedroom
Observed in the recordingTour reference 1 · Tour reference 2cable run: a bundle of black cables enters the walk in closet at the ceiling corner and runs down the door jamb to the floor
Observed in the recordingTour reference 1 · Tour reference 2Wi Fi equipment: none seen; no modem, router or access point in the unit
Not observed in the recordingTour reference 1 · Tour reference 2Capability recorded as possible: wired Ethernet at the living room jack. an eight position keystone suggests data cabling; it was not tested and its source is unknown
Inference. Recorded confidence 45%Tour reference 1Capability recorded as possible: cable internet through the coax outlet. not tested
Inference. Recorded confidence 50%Tour reference 1Limitation: Only one data jack, in the living room; a bedroom office would rely on Wi Fi
Observed in the recording. Recorded confidence 60%Tour reference 1 · Tour reference 2Practical interpretation: Remote workers can probably wire a desk in the living room near the data jack; confirm which providers serve the building and whether the jack is live.
Inference
Recorded connections
serves: Apartment 605 (likely): top floor one bedroom, plan 1 Bed 1 Bath Type D
InferenceTour reference 1
Questions to ask
- Which internet providers serve 360 Forest, and is the living room data jack connected?
- What are the black cables in the walk in closet, and can they be tidied?
Loose bundle of black cables in the walk in closet
- Identification status
- category only
Recorded condition: Untidy, unsecured run; purpose unknown.
route: from a hole high in the closet corner down the door jamb and across the floor out of the closet
Observed in the recordingTour reference 1 · Tour reference 2 · Tour reference 3Limitation: Cables lie loose on the floor at the closet doorway, a trip and pinch point when the door closes
Observed in the recording. Recorded confidence 60%Tour reference 1
Recorded connections
located in: Walk in closet off the living room
Observed in the recordingTour reference 1part of: Wired connections: one data jack, one coax outlet, old phone jacks
Inference. Recorded confidence 50%Tour reference 1
Red eight position keystone jack in a surface box (living room)
- Identification status
- category only
jack: red keystone with eight contacts, beige surface box on the baseboard
Observed in the recordingTour reference 1 · Tour reference 2
Recorded connections
part of: Wired connections: one data jack, one coax outlet, old phone jacks
Observed in the recordingTour reference 1located in: Living room with four southeast windows
Observed in the recordingTour reference 1
Bedrooms and bathrooms
Recorded finding · Observed in the recording
Bathroom window faces a light well and a neighbor's window
The bathroom window opens onto an interior light well; another unit's frosted window is a short distance across. Both are obscure glass.
Observed in the recordingTour reference 1 · Tour reference 2
Why it may matter: Keep the sash down for privacy; open it for steam, which is the only ventilation seen.
Recorded finding · Not observed in the recording
No bathroom exhaust fan seen
The bathroom ceiling and walls showed no fan grille; ventilation relies on the light well window.
Not observed in the recording. Recorded confidence 60%Tour reference 1 · Tour reference 2 · Tour reference 3
Why it may matter: Expect steam and mirror fog; open the window after showers to avoid mildew.
Ask the manager: Is there an exhaust fan in the bathroom?
Recorded finding · Observed in the recording
Original period bathroom beside a remodeled kitchen
Pink and black tile, a pedestal sink with separate taps, a tankless toilet, a tub with retrofitted hand shower and a rusted wall radiator: a largely original 1929 era bathroom, while the kitchen has granite, maple and 2010s appliances.
Observed in the recordingTour reference 1 · Tour reference 2 · Tour reference 3 · Tour reference 4 · Tour reference 5The stored frame check does not independently establish this detail. Confirm before relying on it.
Why it may matter: Charming if you like vintage; no vanity storage and older plumbing controls.
Recorded finding · Observed in the recording
Pedestal sink, not a granite vanity
The Craigslist ad promises a granite vanity with ample storage (
Observed in the recordingTour reference 1 · Tour reference 2forest605-061) and RentCafe lists Granite Bath Vanity (forest605-048); the bathroom has an octagonal pedestal sink with no cabinet or counter.
Why it may matter: Bathroom storage is the medicine cabinet and the passage drawers.
Recorded finding · Observed in the recording
Shower stall has no door or curtain
A rod spans the top of the stall opening, but no door or curtain is installed.
Observed in the recordingTour reference 1
Why it may matter: Buy a curtain before the first shower.
Recorded finding · Observed in the recording
Bathroom reached from both the hall and the bedroom passage
The bathroom has one door from the hall (guests) and one from the dressing passage (private route from the bedroom).
Observed in the recordingTour reference 1The stored frame check does not independently establish this detail. Confirm before relying on it.
Why it may matter: Guests use the bathroom without passing through the bedroom; lock both doors when in use.
Bedroom with two southeast windows
- Identification status
- category only
windows: one wide double hung and one narrow double hung window on the outer wall
Observed in the recordingTour reference 1 · Tour reference 2features: radiator, brass flush ceiling light, door from the hall, mirrored door to the dressing passage
Observed in the recordingTour reference 1 · Tour reference 2 · Tour reference 3
Recorded connections
lacks observed: Ceiling smoke alarms in the living room and hall. alarm on the bedroom ceiling just inside the door
Not observed in the recording. Recorded confidence 60%Tour reference 1part of: Apartment 605 (likely): top floor one bedroom, plan 1 Bed 1 Bath Type D
Observed in the recordingopens to: Dressing passage between bedroom and bathroom. through the mirrored door
Observed in the recordingTour reference 1faces: Southeast outlook over the Casa Real garden from the top floor
Observed in the recordingTour reference 1 · Tour reference 2
Dressing passage between bedroom and bathroom
- Identification status
- category only
features: built in wardrobe with drawers, bedroom closet, receptacle and switch, second bathroom door at the end
Observed in the recordingTour reference 1 · Tour reference 2 · Tour reference 3
Recorded connections
part of: Apartment 605 (likely): top floor one bedroom, plan 1 Bed 1 Bath Type D
Observed in the recordingopens to: Original 1929 era bathroom with tub and separate shower stall
Observed in the recording
Original 1929 era bathroom with tub and separate shower stall
- Identification status
- category only
doors: two: one from the hall and one from the dressing passage
Observed in the recordingTour reference 1fixtures: tub with hand shower, separate tiled shower stall, toilet without a visible tank, octagonal pedestal sink, recessed medicine cabinet
Observed in the recordingTour reference 1 · Tour reference 2 · Tour reference 3 · Tour reference 4 · Tour reference 5window: double hung window with wired textured glass to a light well
Observed in the recordingTour reference 1 · Tour reference 2ceiling: partly sloped ceiling over the tub end
Observed in the recording. Recorded confidence 60%Tour reference 1Limitation: No exhaust fan seen; ventilation is the light well window
Not observed in the recording. Recorded confidence 60%Tour reference 1 · Tour reference 2
Recorded connections
part of: Apartment 605 (likely): top floor one bedroom, plan 1 Bed 1 Bath Type D
Observed in the recordinglacks observed: No bathroom exhaust fan seen
Not observed in the recording. Recorded confidence 60%Tour reference 1
Bathroom window to the light well
- Identification status
- category only
Recorded condition: Sash works; outside sill paint peeling.
glass: wired textured obscure glass in both sashes
Observed in the recordingTour reference 1 · Tour reference 2outlook: a light well with sheet metal clad walls, a frosted window of another unit opposite, a rusty pipe below the sill
Observed in the recordingTour reference 1 · Tour reference 2Capability recorded as confirmed: open for ventilation. lifted by the camera holder
Observed in the recordingTour reference 1 · Tour reference 2
Recorded connections
faces: Light well outlook from the bathroom
Observed in the recordingTour reference 1
White enameled tub with wall valves and hand shower
- Identification status
- category only
Recorded condition: Enamel white and glossy in the frames.
valves: two cross handle valves and a spout on the wall; hand shower on a wall holder with a hose
Observed in the recordingTour reference 1 · Tour reference 2enclosure: no shower curtain rod over the tub seen
Not observed in the recording. Recorded confidence 50%Tour reference 1 · Tour reference 2Material: tub: enameled cast iron (likely)
Inference. Recorded confidence 55%Recorded quality assessment: average. vintage tub, retrofitted hand shower
Inference. Recorded confidence 55%
Recorded connections
located in: Original 1929 era bathroom with tub and separate shower stall
Observed in the recordingTour reference 1
Separate tiled shower stall
- Identification status
- category only
Recorded condition: Tile intact; grout aged.
finish: white square tile walls, pink and white checker mosaic floor, recessed soap niche, towel bar
Observed in the recordingTour reference 1 · Tour reference 2controls: two cross handle valves (separate hot and cold) and a fixed head
Observed in the recordingTour reference 1 · Tour reference 2door: none; a rod across the top opening, no curtain hung
Observed in the recordingTour reference 1Limitation: Separate hot and cold handles, not a pressure balanced mixing valve: temperature swings if water is used elsewhere
Inference. Recorded confidence 50%Tour reference 1Limitation: Bring a shower curtain; no door is installed
Observed in the recordingTour reference 1
Recorded connections
located in: Original 1929 era bathroom with tub and separate shower stall
Observed in the recordingTour reference 1
Questions to ask
- Does the stall have scald protection, and how steady is hot water pressure on the top floor?
Toilet with no visible tank (likely flush valve)
- Identification status
- category only
Recorded condition: Clean.
form: white bowl and seat against the wall; no tank seen from either doorway; a chrome fitting on the wall beside the seat
Observed in the recordingTour reference 1 · Tour reference 2 · Tour reference 3Capability recorded as unknown: flush. not flushed on camera; a tankless bowl implies a flush valve fed by building water pressure (inferred)
Not observed in the recording. Recorded confidence 40%Tour reference 1
Recorded connections
located in: Original 1929 era bathroom with tub and separate shower stall
Observed in the recordingTour reference 1adjacent to: Separate tiled shower stall
Observed in the recordingTour reference 1
Questions to ask
- How does the toilet flush, and has the flush valve been serviced?
Vintage octagonal pedestal sink with separate taps
- Identification status
- category only
Recorded condition: Glaze white, no chips seen.
taps: separate hot and cold cross handle taps, stopper on a chain
Observed in the recordingTour reference 1storage: none at the sink: no vanity cabinet
Observed in the recordingTour reference 1Material: sink: vitreous china
Observed in the recordingLimitation: No vanity or counter: toiletries go in the medicine cabinet, the small wall shelf or the passage drawers
Observed in the recordingTour reference 1 · Tour reference 2Recorded quality assessment: average. original style pedestal lavatory
Inference. Recorded confidence 50%
Recorded connections
located in: Original 1929 era bathroom with tub and separate shower stall
Observed in the recordingTour reference 1
Original pink wall tile with black trim and checkerboard floor
- Identification status
- category only
Recorded condition: Tile intact; a few floor tiles look like later replacements; grout aged.
walls: pink square tile wainscot with black liner and cap; white tile inside the shower
Observed in the recordingTour reference 1 · Tour reference 2floor: diagonal pink and black checkerboard tile
Observed in the recordingTour reference 1 · Tour reference 2accessories: black towel bars, black soap dishes, recessed black paper holder, black wall shelf on brackets
Observed in the recordingTour reference 1 · Tour reference 2 · Tour reference 3Recorded quality assessment: average. intact period tile; not remodeled
Inference. Recorded confidence 60%Recorded lifecycle estimate: late. Typical life in years: 75 to 100. Estimate basis: InterNACHI ceramic tile life; original to a 1929 building (inferred)
Inference. Recorded confidence 40%Research source 1
Recorded connections
part of: Original 1929 era bathroom with tub and separate shower stall
Observed in the recordingTour reference 1
Built in wardrobe with four drawers in the dressing passage
- Identification status
- category only
Recorded condition: Painted; beadboard back has open cracks.
form: tall door and a narrow panel over four drawers with glass knobs; inside a rod and shelf with a beadboard back and sloped top
Observed in the recordingTour reference 1 · Tour reference 2 · Tour reference 3
Recorded connections
located in: Dressing passage between bedroom and bathroom
Observed in the recordingTour reference 1
No bathroom exhaust fan seen
- Identification status
- category only
observation: bathroom ceiling and walls showed no fan grille or fan switch; the switch by the door is part of the GFCI combination device
Not observed in the recording. Recorded confidence 60%Tour reference 1 · Tour reference 2 · Tour reference 3
Storage and closets
Recorded finding · Observed in the recording
Walk in closet shares space with the fuse panel and a cable bundle
The fuse panel cover is on one closet wall and loose cables cross the doorway floor; both need clear access.
Observed in the recordingTour reference 1 · Tour reference 2The stored frame check does not independently establish this detail. Confirm before relying on it.
Why it may matter: Keep shelves clear of the panel door; mind the cables.
Walk in closet off the living room
- Identification status
- category only
storage: rods with shelves on two walls, a hook rail, pull string light
Observed in the recordingTour reference 1 · Tour reference 2 · Tour reference 3other contents: the fuse panel behind a cover on one wall and a loose bundle of black cables at the doorway
Observed in the recordingTour reference 1 · Tour reference 2ceiling: a sloped section above the hook rail
Observed in the recordingTour reference 1
Recorded connections
part of: Apartment 605 (likely): top floor one bedroom, plan 1 Bed 1 Bath Type D
Observed in the recordingaccessible from: Living room with four southeast windows
Observed in the recordingTour reference 1
Coat closet in the entry
- Identification status
- category only
storage: rod, shelf and hooks; full height panel door
Observed in the recordingTour reference 1 · Tour reference 2 · Tour reference 3
Recorded connections
part of: Apartment 605 (likely): top floor one bedroom, plan 1 Bed 1 Bath Type D
Observed in the recordingaccessible from: Entry hall
Observed in the recordingTour reference 1
Bedroom closet off the dressing passage
- Identification status
- category only
storage: rod, shelf and hooks; panel door
Observed in the recordingTour reference 1 · Tour reference 2
Recorded connections
part of: Apartment 605 (likely): top floor one bedroom, plan 1 Bed 1 Bath Type D
Observed in the recordingaccessible from: Dressing passage between bedroom and bathroom
Observed in the recordingTour reference 1
Recessed medicine cabinet with etched mirror
- Identification status
- category only
Recorded condition: Mirror edges desilvering.
interior: three glass shelves, chain door stay
Observed in the recordingTour reference 1mirror: shaped top with etched floral design; dark desilvering spots at the corners
Observed in the recordingTour reference 1
Recorded connections
located in: Original 1929 era bathroom with tub and separate shower stall
Observed in the recordingTour reference 1above: Vintage octagonal pedestal sink with separate taps
Observed in the recordingTour reference 1
Windows, daylight and outdoor space
Recorded finding · Observed in the recording
Treetop outlook over the garden and pool from every main room
Living room, dining room and bedroom windows look southeast over the pool, pool house, lawn and garage roofs to a canopy of redwoods and old houses, with hills on the horizon.
Observed in the recordingTour reference 1 · Tour reference 2 · Tour reference 3The stored frame check does not independently establish this detail. Confirm before relying on it.
Why it may matter: Calm, green outlook and morning light; the room faces away from Forest Avenue.
Recorded finding · Inference
Morning sun, no afternoon sun
With windows facing about southeast, direct sun enters from early morning to early afternoon; at 1:28 pm in November the sun was almost parallel to the window wall and no sun patches showed on the floors.
Inference. Recorded confidence 55%Tour reference 1 · Tour reference 2 · Tour reference 3
Why it may matter: Bright mornings, cooler afternoons; summer mornings may heat the top floor rooms.
Recorded finding · Inference
Windows overlook a shared pool and garden
The windows face the common garden, not other buildings; people in the garden can look up, and the blinds handle privacy. Pool and garden voices may carry up in summer.
Inference. Recorded confidence 50%Tour reference 1 · Tour reference 2
Why it may matter: Little direct overlooking by neighbors; some summer noise possible.
Recorded finding · Not observed in the recording
No insect screens seen
When the living room lower sash was raised the opening had no screen; none were seen on other windows.
Not observed in the recording. Recorded confidence 60%Tour reference 1 · Tour reference 2
Why it may matter: Opening windows in summer lets insects in.
Ask the manager: Can screens be provided?
Wood double hung windows with white blinds (eight in the main rooms)
- Identification status
- category only
Recorded condition: Painted and operable; blinds intact.
count: living room 4, dining room 1, bedroom 2 on the outer wall; bathroom 1 to the light well
Observed in the recordingTour reference 1 · Tour reference 2 · Tour reference 3 · Tour reference 4 · Tour reference 5type: painted wood double hung sashes with single glazing
Observed in the recording. Recorded confidence 65%Tour reference 1 · Tour reference 2coverings: white 2 in slat blinds on every main window
Observed in the recordingTour reference 1 · Tour reference 2 · Tour reference 3screens: none seen when the living room sash was raised
Not observed in the recording. Recorded confidence 65%Tour reference 1 · Tour reference 2Capability recorded as confirmed: open for air. living room lower sash raised and the bathroom sash lifted on camera
Observed in the recordingTour reference 1 · Tour reference 2Limitation: Single glazed old sashes let in street and garden sound and lose heat
Inference. Recorded confidence 50%Tour reference 1Limitation: No insect screens seen
Not observed in the recording. Recorded confidence 60%Tour reference 1Recorded quality assessment: average. original style wood sashes; blinds provided
Inference. Recorded confidence 55%
Recorded connections
faces: Southeast outlook over the Casa Real garden from the top floor
InferenceTour reference 1 · Tour reference 2
Ornamental iron rail outside the living room windows
- Identification status
- category only
form: scrolled iron railing at sill height outside the window, painted salmon
Observed in the recordingTour reference 1 · Tour reference 2Limitation: A decorative window guard only; there is no balcony to step onto
Observed in the recordingTour reference 1 · Tour reference 2
Recorded connections
part of: Wood double hung windows with white blinds (eight in the main rooms)
Observed in the recordingTour reference 1
Southeast outlook over the Casa Real garden from the top floor
- Identification status
- category only
The same pool house and loggia appear in the garden photo whose compass reads 156 degrees
Read in the sourceTour reference 1 · Tour reference 2The stored frame check does not independently establish this detail. Confirm before relying on it.
No tall building blocks the view in any frame
Observed in the recordingTour reference 1 · Tour reference 2 · Tour reference 3The stored frame check does not independently establish this detail. Confirm before relying on it.
direction: about southeast (roughly 130 degrees), perpendicular to the northeast to southwest corridor
InferenceTour reference 1 · Tour reference 2 · Tour reference 3 · Tour reference 4foreground: straight down onto the pool, pool house, lawn, loggia and garage roofs
Observed in the recordingTour reference 1 · Tour reference 2 · Tour reference 3middle ground: red tile and shingle roofs of houses south of downtown under tall redwoods and pines, autumn color
Observed in the recordingTour reference 1 · Tour reference 2 · Tour reference 3horizon: a band of distant hills, likely the Diablo Range across the bay (inferred from the heading)
Inference. Recorded confidence 50%Tour reference 1 · Tour reference 2sun: at 1:28 pm the sun stood at about 208 degrees, almost parallel to the window wall, and no sun patches fell on the floors; direct sun reaches these windows from early morning to early afternoon
Inference. Recorded confidence 60%Tour reference 1 · Tour reference 2Capability recorded as confirmed: open sky and long distance view from every main room
Observed in the recordingTour reference 1 · Tour reference 2 · Tour reference 3Limitation: Afternoon and evening sun do not reach the windows
Inference. Recorded confidence 55%Tour reference 1Limitation: Looking down on a shared pool and garden: residents below can see up, and pool voices carry
Inference. Recorded confidence 50%Tour reference 1Practical interpretation: The best feature of the unit: a treetop and garden outlook with morning light in every main room.
InferencePractical interpretation: A proposed six story building on the lot to the southwest could appear at the right edge of this view if it is built (research; not visible today).
Inference
Recorded connections
visible from: Living room with four southeast windows
Observed in the recordingTour reference 1
Light well outlook from the bathroom
- Identification status
- category only
outlook: a narrow shaft with painted sheet metal walls, rust streaks and another unit's frosted window a short distance across
Observed in the recordingTour reference 1 · Tour reference 2Limitation: Sound and cooking smells from other units can travel up a light well when windows are open
Inference. Recorded confidence 45%Tour reference 1
Ceiling lights outside the kitchen
- Identification status
- category only
fixtures: dining: brushed nickel five light chandelier; bedroom and hall: brass flush domes; walk in closet: porcelain lampholder with pull string; living room: none
Observed in the recordingTour reference 1 · Tour reference 2 · Tour reference 3 · Tour reference 4 · Tour reference 5Capability recorded as confirmed: dining chandelier and closet light work. lit on camera
Observed in the recordingTour reference 1 · Tour reference 2
Recorded connections
part of: Apartment 605 (likely): top floor one bedroom, plan 1 Bed 1 Bath Type D
Observed in the recordingTour reference 1
No balcony or patio
- Identification status
- category only
observation: every main window was filmed; none is a door; outside the living room windows there is only a decorative iron rail
Not observed in the recordingTour reference 1 · Tour reference 2 · Tour reference 3
Safety observations
Recorded finding · Not established
Smoke alarms seen in the living room, the hall and the bedroom
Round ceiling smoke alarms were seen in the living room, on the hall panel outside the bedroom door, and on the bedroom ceiling just inside its door.
Not establishedTour reference 1 · Tour reference 2 · Tour reference 3 · Research source 1
Why it may matter: An alarm outside the bedroom may be harder to hear with the door shut.
Ask the manager: Can a smoke alarm be added in the bedroom?
Mortise style entry lockset with thumbturn deadbolt and knob
- Identification status
- category only
inside hardware: thumbturn at the top, a small key cylinder below it, a dark round knob below that
Observed in the recordingTour reference 1 · Tour reference 2Capability recorded as supported by hardware: deadbolt from inside. not operated on camera
Inference. Recorded confidence 60%Tour reference 1Limitation: Keys only: no keypad or smart lock
Observed in the recordingTour reference 1
Recorded connections
part of: Carved wood entry door
Observed in the recordingTour reference 1
Questions to ask
- Will the lock be rekeyed for the new tenant?
Ceiling smoke alarms in the living room and hall
- Identification status
- category only
locations: living room ceiling near the dining doorway; hall ceiling on a framed panel outside the bedroom
Observed in the recordingTour reference 1 · Tour reference 2 · Tour reference 3bedroom: none seen inside the bedroom
Not observed in the recordingTour reference 1Capability recorded as unknown: alarm on smoke. not tested; power source not seen
Not observed in the recording. Recorded confidence 50%Tour reference 1Limitation: Alarms seen in the living room, the hall and inside the bedroom; test each at move in
External research. Recorded confidence 55%Tour reference 1 · Research source 1 · Research source 2
Recorded connections
located in: Living room with four southeast windows
Observed in the recordingTour reference 1located in: Inner hall to the bathroom and bedroom
Observed in the recordingTour reference 1
Questions to ask
- When were the smoke alarms last tested and replaced, and can one be added in the bedroom?
Battery CO alarm on the hall wall (Kidde style)
- Manufacturer
- Kidde (likely)
- Product family
- battery carbon monoxide alarm
- Recorded model
- KN COB B LPM (likely, by design)
- Identification status
- likely model
California requires CO devices in dwelling units where a fossil fuel appliance or heater serves the building
External research. Recorded confidence 60%Research source 1Face layout matches the Kidde KN COB B LPM battery CO alarm
External research. Recorded confidence 50%Tour reference 1 · Research source 1location: hall wall at eye height near the bathroom and bedroom doors
Observed in the recordingTour reference 1controls: Test/Reset button, Operate and Alarm lights
Read in the sourceTour reference 1Capability recorded as unknown: alarm on carbon monoxide. not tested
Not observed in the recording. Recorded confidence 50%Tour reference 1
Recorded connections
located in: Inner hall to the bathroom and bedroom
Observed in the recordingTour reference 1
Layout, materials and finishes
Recorded finding · Not observed in the recording
No washer, dryer or laundry hookups in the unit
Every room, closet and the kitchen were filmed; no washer, dryer, hookup box or dryer vent appeared. Listings say laundry is shared on site.
Not observed in the recordingTour reference 1 · Tour reference 2 · Tour reference 3 · Tour reference 4
Why it may matter: Laundry means carrying loads to a shared room in a six story building.
Ask the manager: Where is the laundry room, how many machines, what do they cost and how do you pay?
Recorded finding · Not observed in the recording
No water heater in the unit
No water heater closet or tank was found; hot water is presumably central to the building. Hot water was not run during the tour.
Not observed in the recordingTour reference 1 · Tour reference 2
Why it may matter: No tank to run out in the unit, but hot water arrival time on the sixth floor is unknown.
Ask the manager: How long does hot water take to arrive at the kitchen and bath on the sixth floor?
Recorded finding · Not observed in the recording
No fire extinguisher in the unit
No extinguisher was seen in the kitchen or entry; one hangs in the sixth floor corridor (photo IMG_4060).
Not observed in the recording. Recorded confidence 60%Tour reference 1 · Tour reference 2
Why it may matter: Consider keeping a small kitchen extinguisher.
Recorded finding · Observed in the recording
Audio only intercom handset at the entry
A beige wired handset is the only visitor system seen; no video screen and no smart entry.
Observed in the recordingTour reference 1 · Tour reference 2
Why it may matter: Deliveries and guests need you at the handset to buzz them in.
Ask the manager: How do couriers deliver packages, and is there a package room?
Recorded finding · Inference
Unit number not visible; identity 605 is inferred
No number appears in the video. The only plaque photographed, on the door beside the camera in the corridor right after the tour (IMG_4061), is [device identifier removed]. The layout matches the Type D plan on the unit 605 listing exactly and the windows look down from the top floor.
InferenceTour reference 1 · Tour reference 2 · Tour reference 3 · Tour reference 4
Why it may matter: Confirm the unit number at signing.
Ask the manager: Please confirm the unit is 605 on the sixth floor.
Recorded finding · Inference
Layout matches the listing's Type D plan, same hand
Entry with coat closet and walk in closet, long living room with four windows, separate dining room, galley kitchen opening to the dining room, bedroom with two windows, a dressing passage with built in storage leading to a bathroom with tub and separate shower: all as drawn, not mirrored.
InferenceTour reference 1 · Tour reference 2 · Tour reference 3 · Tour reference 4 · Tour reference 5 · Tour reference 6 · Tour reference 7
Why it may matter: The drawing can be used for furniture planning; scale it to the listed 855 sq ft.
Recorded finding · Inference
Top floor unit with nobody overhead
Sloped ceiling sections in the walk in closet, wardrobe and bathroom and the high view down onto the pool house indicate the top floor.
Inference. Recorded confidence 65%Tour reference 1 · Tour reference 2 · Tour reference 3
Why it may matter: No footsteps from above; roof heat in summer and the roof membrane are the trade offs.
Ask the manager: Any history of roof leaks over unit 605?
Recorded finding · Observed in the recording
Unusually generous storage for a one bedroom
A walk in closet, a coat closet, a bedroom closet, a built in wardrobe with four drawers, a recessed medicine cabinet, an ironing board cabinet and the telephone niche.
Observed in the recordingTour reference 1 · Tour reference 2 · Tour reference 3 · Tour reference 4 · Tour reference 5 · Tour reference 6 · Tour reference 7The stored frame check does not independently establish this detail. Confirm before relying on it.
Why it may matter: Little need for a dresser; bulk items fit in the walk in closet.
Recorded finding · Not observed in the recording
No ceiling light in the living room
The living room ceiling has crown molding and a smoke alarm but no light fixture; light switches by the entry were not traced.
Not observed in the recording. Recorded confidence 65%Tour reference 1 · Tour reference 2
Why it may matter: Plan floor and table lamps; check whether a wall switch controls a receptacle.
Ask the manager: Does a switch control any living room receptacle?
Recorded finding · Observed in the recording
No balcony or patio
The only outdoor element is a decorative iron rail outside the living room windows.
Observed in the recordingTour reference 1 · Tour reference 2The stored frame check does not independently establish this detail. Confirm before relying on it.
Why it may matter: Outdoor time means the shared garden and pool.
Recorded finding · Not observed in the recording
No door viewer seen in the entry door
The carved entry door showed no peephole from inside.
Not observed in the recording. Recorded confidence 60%Tour reference 1 · Tour reference 2
Why it may matter: You cannot see who is at your door without opening it.
Ask the manager: Can a viewer be installed?
Recorded finding · Inference
Ceilings about 9 to 10 feet
From the entry door proportions the ceilings are roughly 9 to 10 ft; the ad's 10 ft (
Inference. Recorded confidence 45%Tour reference 1 · Tour reference 2forest605-056) is plausible but was not measured.
Why it may matter: Tall rooms feel generous and take tall bookcases.
Recorded finding · Observed in the recording
Working built in ironing board in the dining room
The tall dining room cabinet holds a fold down ironing board that was lowered and raised on camera.
Observed in the recordingTour reference 1 · Tour reference 2The stored frame check does not independently establish this detail. Confirm before relying on it.
Why it may matter: Handy period feature; the cover needs replacing.
Recorded finding · Observed in the recording
Not a corner unit
RentCafe lists Corner Unit at the property level (
Observed in the recordingTour reference 1 · Tour reference 2 · Tour reference 3forest605-046); all windows of unit 605 are on one outer wall.The stored frame check does not independently establish this detail. Confirm before relying on it.
Wall intercom handset for the building entry
- Identification status
- category only
type: beige handset with coiled cord on a wall base beside the coat closet
Observed in the recordingTour reference 1 · Tour reference 2 · Tour reference 3Capability recorded as supported by hardware: talk to visitors at the front door and release the lock. not tested; door release button not identified
Inference. Recorded confidence 50%Tour reference 1Limitation: Audio only: no video screen to see who is at the door
Observed in the recordingTour reference 1Recorded quality assessment: basic. older audio handset
Inference. Recorded confidence 60%
Recorded connections
located in: Entry hall
Observed in the recordingTour reference 1
Questions to ask
- Does the intercom ring a phone, or only this handset, and does it buzz the front door open?
Small oval device high on the wall above the entry door (likely a door buzzer)
- Identification status
- category only
form: white oval housing with a painted over cord at the top
Observed in the recordingTour reference 1Capability recorded as unknown: sound when a visitor rings. function inferred from shape and position; not tested
Not established. Recorded confidence 35%Tour reference 1
Recorded connections
located in: Entry hall
Observed in the recordingTour reference 1
Apartment 605 (likely): top floor one bedroom, plan 1 Bed 1 Bath Type D
- Identification status
- category only
No unit number appears in the video; the only door plaque photographed (IMG_4061, the door beside the camera in the corridor right after the tour) is not legible
Not observed in the recordingTour reference 1 · Tour reference 2Identity rests on the visitor's labeling of the tour as #605, the exact match with the unit 605 floor plan and gallery layout, and the top floor evidence
InferenceTour reference 1 · Tour reference 2 · Tour reference 3Sloped ceiling sections in the walk in closet, the wardrobe and the bathroom, all on the corridor side, suggest the roof structure directly above, i.e. the top floor
Inference. Recorded confidence 60%Tour reference 1 · Tour reference 2 · Tour reference 3The windows look down on the pool house roof and are level with or above the tops of nearby trees
Observed in the recordingTour reference 1 · Tour reference 2The stored frame check does not independently establish this detail. Confirm before relying on it.
No window was seen on any side wall, so this is not a corner unit
Observed in the recordingTour reference 1 · Tour reference 2 · Tour reference 3 · Tour reference 4The stored frame check does not independently establish this detail. Confirm before relying on it.
The tour video ran 342 s from 1:26 pm Pacific standard time on November 4, 2026, silent, entirely inside the unit; the building photos followed from 1:33 pm
Read in the sourceTour reference 1 · Tour reference 2The stored frame check does not independently establish this detail. Confirm before relying on it.
rooms: entry hall with coat closet and telephone niche; living room; walk in closet; dining room; galley kitchen; hall; bathroom with tub and separate shower; bedroom; dressing passage with built in wardrobe and bedroom closet
Observed in the recordingTour reference 1 · Tour reference 2 · Tour reference 3 · Tour reference 4 · Tour reference 5 · Tour reference 6 · Tour reference 7 · Tour reference 8floor: top floor, almost certainly the sixth
InferenceTour reference 1 · Tour reference 2 · Tour reference 3 · Tour reference 4plan: matches the 1 Bed 1 Bath Type D drawing on the unit 605 listing, same hand (not mirrored)
InferenceTour reference 1 · Tour reference 2 · Tour reference 3 · Tour reference 4 · Tour reference 5 · Tour reference 6window exposure: all main windows on one outer wall facing southeast over the rear garden; the bathroom window faces an interior light well
InferenceTour reference 1 · Tour reference 2 · Tour reference 3 · Tour reference 4 · Tour reference 5ceiling height: about 9 to 10 ft, estimated from door proportions (not measured)
Inference. Recorded confidence 45%Tour reference 1 · Tour reference 2Practical interpretation: A big, old fashioned one bedroom with separate living, dining and kitchen rooms and unusual amounts of built in storage.
InferencePractical interpretation: Confirm the unit number at lease signing; it was not visible in the tour.
Inference
Recorded connections
lacks observed: No washer in the unit
Not observed in the recordingTour reference 1lacks observed: No dryer in the unit
Not observed in the recordingTour reference 1lacks observed: No air conditioning or ceiling fans
Not observed in the recordingTour reference 1lacks observed: No water heater in the unit (central hot water presumed)
Not observed in the recording. Recorded confidence 60%Tour reference 1lacks observed: No thermostat in the unit
Not observed in the recordingTour reference 1located in: Casa Real: six story 1929 Spanish Revival apartment building
InferenceTour reference 1lacks observed: No balcony or patio
Not observed in the recordingTour reference 1
Questions to ask
- Please confirm this is unit 605 and that it is on the sixth floor.
Entry hall
- Identification status
- category only
features: carved wood entry door, coat closet, built in arched telephone niche, intercom handset, two plaster arches to the hall and living room
Observed in the recordingTour reference 1 · Tour reference 2 · Tour reference 3 · Tour reference 4
Recorded connections
part of: Apartment 605 (likely): top floor one bedroom, plan 1 Bed 1 Bath Type D
Observed in the recordingopens to: Sixth floor corridor
InferenceTour reference 1adjacent to: Living room with four southeast windows
Observed in the recordingTour reference 1adjacent to: Inner hall to the bathroom and bedroom
Observed in the recordingTour reference 1
Living room with four southeast windows
- Identification status
- category only
shape: long room running from the entry arches to the window wall, plain inner walls
Observed in the recordingTour reference 1 · Tour reference 2 · Tour reference 3windows: four tall double hung windows on the outer wall: three grouped and one single
Observed in the recordingTour reference 1 · Tour reference 2 · Tour reference 3doors: door to the dining room, door to the kitchen near the entry, walk in closet door, arches to the entry
Observed in the recordingTour reference 1 · Tour reference 2 · Tour reference 3 · Tour reference 4ceiling light: none; plain ceiling with crown molding (lamps needed)
Not observed in the recordingTour reference 1 · Tour reference 2Limitation: No overhead light: plan on floor lamps
Not observed in the recording. Recorded confidence 65%Tour reference 1Limitation: Radiator in the window corner and receptacles low on the walls limit where a sofa or desk goes
Observed in the recording. Recorded confidence 50%Tour reference 1
Recorded connections
part of: Apartment 605 (likely): top floor one bedroom, plan 1 Bed 1 Bath Type D
Observed in the recordingopens to: Separate dining room with one window and a built in ironing board. through a ten panel door
Observed in the recordingTour reference 1 · Tour reference 2faces: Southeast outlook over the Casa Real garden from the top floor
Observed in the recordingTour reference 1
Separate dining room with one window and a built in ironing board
- Identification status
- category only
A brushed nickel five light fixture hangs in the dining room now, where the 2023 listing gallery showed a brass candle style chandelier (comparison with the listing photo)
Inference. Recorded confidence 55%Tour reference 1features: one window, radiator, brushed nickel five light chandelier with glass shades, built in ironing board cabinet, door to the living room, arch to the kitchen
Observed in the recordingTour reference 1 · Tour reference 2 · Tour reference 3 · Tour reference 4 · Tour reference 5
Recorded connections
part of: Apartment 605 (likely): top floor one bedroom, plan 1 Bed 1 Bath Type D
Observed in the recordingopens to: Galley kitchen. through an arch
Observed in the recordingTour reference 1faces: Southeast outlook over the Casa Real garden from the top floor
Observed in the recordingTour reference 1
Inner hall to the bathroom and bedroom
- Identification status
- category only
features: plaster arches, brass flush ceiling light, framed ceiling panel with the smoke alarm, CO alarm on the wall
Observed in the recordingTour reference 1 · Tour reference 2 · Tour reference 3 · Tour reference 4
Recorded connections
part of: Apartment 605 (likely): top floor one bedroom, plan 1 Bed 1 Bath Type D
Observed in the recordingopens to: Original 1929 era bathroom with tub and separate shower stall
Observed in the recordingTour reference 1opens to: Bedroom with two southeast windows
Observed in the recordingTour reference 1
Refinished narrow oak strip hardwood floors
- Identification status
- category only
Recorded condition: Shiny and even in most rooms; dark, split and gapped boards around the living room radiator; minor gaps at baseboards.
Boards around the living room radiator are darkened, split and gapped
Observed in the recordingTour reference 1 · Tour reference 2The stored frame check does not independently establish this detail. Confirm before relying on it.
rooms: entry, living, dining, hall, bedroom, dressing passage and all closets; tile in the kitchen and bath
Observed in the recordingTour reference 1 · Tour reference 2 · Tour reference 3 · Tour reference 4 · Tour reference 5finish: glossy clear finish, recently refinished look
Observed in the recordingTour reference 1 · Tour reference 2Material: floor: oak strip, about 2 1/4 in boards
Observed in the recording. Recorded confidence 65%Practical interpretation: Real hardwood throughout; rugs help with sound to the unit below and with the hard echo of empty rooms.
InferenceRecorded quality assessment: above average. solid hardwood original to the building; refinished
Inference. Recorded confidence 65%Recorded lifecycle estimate: mid. Typical life in years: 100 or more. Estimate basis: InterNACHI wood floor life
Inference. Recorded confidence 50%Research source 1
Recorded connections
part of: Apartment 605 (likely): top floor one bedroom, plan 1 Bed 1 Bath Type D
Observed in the recordingTour reference 1
Plaster walls and ceilings with crown molding, arches and painted trim
- Identification status
- category only
Recorded condition: Fresh paint; small cracks at a few baseboard and casing joints.
walls: textured plaster painted warm beige; white baseboards and casings
Observed in the recordingTour reference 1 · Tour reference 2 · Tour reference 3ceilings: flat plaster with crown molding in the main rooms; sloped sections in the walk in closet, wardrobe and bathroom
Observed in the recordingTour reference 1 · Tour reference 2 · Tour reference 3arches: round plaster arches between entry, hall, living room and kitchen
Observed in the recordingTour reference 1 · Tour reference 2 · Tour reference 3height: about 9 to 10 ft estimated from the entry door proportions
Inference. Recorded confidence 45%Tour reference 1
Original painted panel doors with glass knobs and ornate rosettes
- Identification status
- category only
Recorded condition: Repainted, swinging freely on camera; escutcheons worn.
types: ten panel doors to the dining room, kitchen and walk in closet; two panel doors to closets and the bathroom; one mirrored door to the dressing passage
Observed in the recordingTour reference 1 · Tour reference 2 · Tour reference 3 · Tour reference 4hardware: glass knobs with dark ornate rosettes and old brass escutcheons
Observed in the recordingTour reference 1 · Tour reference 2Recorded quality assessment: above average. original solid panel doors; vintage glass hardware
Inference. Recorded confidence 60%
Carved wood entry door
- Identification status
- category only
door: dark stained carved wood door with an arched center panel; same design as the corridor unit doors
Observed in the recordingTour reference 1 · Tour reference 2 · Tour reference 3viewer: no door viewer seen from inside
Not observed in the recordingTour reference 1Limitation: No peephole seen, so the audio intercom is the only way to check a caller
Not observed in the recording. Recorded confidence 60%Tour reference 1
Recorded connections
part of: Entry hall
Observed in the recordingTour reference 1
Questions to ask
- Can a door viewer be added?
Built in fold down ironing board cabinet
- Identification status
- category only
Recorded condition: Cover stained and frayed; works.
cabinet: tall narrow door in the dining room wall; original wood recess; receptacle beside it
Observed in the recordingTour reference 1 · Tour reference 2 · Tour reference 3board: fold down wood board on a bracket, cloth cover
Observed in the recordingTour reference 1 · Tour reference 2Capability recorded as confirmed: fold down for ironing. lowered and raised on camera
Observed in the recordingTour reference 1 · Tour reference 2
Recorded connections
located in: Separate dining room with one window and a built in ironing board
Observed in the recordingTour reference 1
Arched telephone niche in the entry
- Identification status
- category only
form: arched recess with a shelf and a small hinged cabinet below
Observed in the recordingTour reference 1
Recorded connections
located in: Entry hall
Observed in the recordingTour reference 1
Building and shared spaces
Recorded finding · Read in the source
Numbered garage bays exist on site
Garage bays numbered 17 to 21 were photographed, one with a car; the listing says garage parking may be available at extra charge (
Read in the sourceTour reference 1 · Tour reference 2forest605-044).The stored frame check does not independently establish this detail. Confirm before relying on it.
Why it may matter: Parking is possible but not included.
Ask the manager: Is a space free and what does it cost?
Recorded finding · Observed in the recording
Bike room is full
The bike room in an old wood garage held about 15 bikes packed into racks.
Observed in the recordingTour reference 1
Why it may matter: A new bike may not have a rack spot; a 2025 review also complains about bike storage.
Ask the manager: Is there a free bike rack spot?
Recorded finding · Inference
Neighboring two story complex may be redeveloped
The yellow 16 meter clapboard building beside the parking court is likely the 332 to 350 Forest Avenue complex proposed for replacement by a six story building whose residents would share the Casa Real grounds (research).
Inference. Recorded confidence 45%
Why it may matter: Possible construction noise and a busier garden during a lease.
Ask the manager: What is the status and schedule of the Forest Commons project next door?
Recorded finding · Not observed in the recording
Elevator not filmed
The listing says the building is elevator served; no elevator appears in the photos or video.
Not observed in the recording. Recorded confidence 60%Tour reference 1 · Tour reference 2
Why it may matter: A sixth floor walk up would be hard; check the elevator yourself.
Casa Real, 360 Forest Avenue, Palo Alto (grounds, garages, pool)
- Identification status
- category only
Photos were taken from 1:33 to 1:39 pm, right after the unit video: corridor, lobby, garden, garages, parking court, bike room
Read in the sourceTour reference 1 · Tour reference 2 · Tour reference 3 · Tour reference 4 · Tour reference 5The stored frame check does not independently establish this detail. Confirm before relying on it.
The compass in the photo metadata puts the rear garden on the south southeast side of the building
Read in the sourceTour reference 1The stored frame check does not independently establish this detail. Confirm before relying on it.
360 Forest Avenue, Palo Alto CA 94301, on Forest Avenue between Bryant and Waverley Streets in the University South part of downtown; the manager and some listing sites call the building Casa Real.
External researchResearch source 1 · Research source 2A six story Spanish Revival apartment building from 1929 (late 1920s per the manager) with 36 apartments, a tower, an ornate entrance, a tiled lobby, an elevator and rear grounds with a lawn, pool, loggia, cabana and wishing well. Every source calls it six stories; the rear photo shows a seventh row of windows at garden level.
External researchResearch source 1 · Research source 2Managed by VRENT.com, the rental brand of Vittoria Management.
External researchResearch source 1RentCafe lists eleven plans: a 755 sq ft studio, one bedrooms of 830, 855 and 950 sq ft and two bedrooms of 1,185 to 1,230 sq ft; unit 605 is 1 Bed Type D, 855 sq ft.
External researchResearch source 1 · Research source 2Claimed amenities: controlled access, elevator, pool, private garden with lawn and wishing well, bicycle room, shared laundry, optional paid garage parking, historic building; a 2025 review mentions a locked piano room and unavailable backyard bathrooms. No gym is claimed.
External researchResearch source 1Walk Score 97, Transit Score 54, Bike Score 100; Caltrain about 0.4 mile (10 minutes on foot); University Avenue about two blocks north.
External researchResearch source 1No pets, with exceptions required by law (RentCafe); the Craigslist ad says no smoking and no pets.
External researchResearch source 1 · Research source 2Built in 1929 with 36 units under a professional manager, so the California AB 1482 rent cap and just cause rules almost certainly apply; Palo Alto adds just cause after six months, a one year lease offer, relocation assistance for no fault evictions in buildings of ten or more units and a rental registry.
External research. Recorded confidence 50%Research source 1 · Research source 2The $1,000 deposit is well under one month of rent, inside the California AB 12 limit.
External research. Recorded confidence 65%Research source 1The 13 interior gallery photos were taken September 14, 2023 and uploaded May 15, 2024, with no unit number; only the embedded YouTube video is titled for unit 605. The October 2026 Craigslist ad reuses the same photos.
External researchResearch source 1 · Research source 2Vittoria Management, through Sares Regis Group, has a pending preliminary application (reported July 21, 2026) for Forest Commons at 332 to 350 Forest Avenue on the same block: six stories and 69 units with a podium garage, replacing a two story 16 unit complex, with residents sharing the Casa Real grounds. Timing is unknown.
External research. Recorded confidence 65%Research source 1Two verified RentCafe reviews (2025 and 2026) average 3.5 of 5: praise for the building, neighbors, view and maintenance responsiveness; complaints about the kitchen needing work, office staff, bike storage, a locked piano room and unavailable backyard bathrooms.
External research. Recorded confidence 50%Research source 1The 2023 gallery shows the same layout and finishes the tour found in unit 605: four living room windows on one wall, pink and black tile bath with pedestal sink and etched mirror, galley kitchen with stainless refrigerator and white dishwasher, mirrored passage door and built in drawers. The dining room chandelier has since changed from brass candles to brushed nickel.
Inference. Recorded confidence 60%Tour reference 1 · Tour reference 2 · Tour reference 3 · Tour reference 4 · Tour reference 5 · Tour reference 6 · Tour reference 7 · Research source 1rear grounds: lawn with concrete walks, planting beds, an outdoor pool with a pool house, a long tile roofed loggia and garage building
Observed in the recordingTour reference 1 · Tour reference 2 · Tour reference 3parking: numbered garage bays in the building base and a row of paneled garage doors under the tile roofed building; paver parking court
Observed in the recordingTour reference 1 · Tour reference 2bike storage: an old wood garage used as a bike room
Observed in the recordingTour reference 1Practical interpretation: Large shared garden and pool are rare downtown; the unit looks straight down on them.
Inference
Casa Real: six story 1929 Spanish Revival apartment building
- Identification status
- category only
Corridor photos record a GPS altitude of 35.9 m, the lobby 20.3 m and the garden about 17.8 m; the 15.6 m rise from lobby to corridor fits five floors of about 3.1 m, so the unit floor is the sixth (GPS altitude is rough)
Read in the source. Recorded confidence 50%Tour reference 1 · Tour reference 2 · Tour reference 3The stored frame check does not independently establish this detail. Confirm before relying on it.
style: Spanish Revival: textured plaster, terracotta tile, painted beamed lobby ceiling, iron work, carved wood unit doors, barrel vaulted corridors
Observed in the recordingTour reference 1 · Tour reference 2 · Tour reference 3height: the unit's windows look down on the pool house roof from well above the tree line; corridor photos sit about 15.6 m above the lobby by GPS altitude
Inference. Recorded confidence 60%Tour reference 1 · Tour reference 2 · Tour reference 3
Recorded connections
part of: Casa Real, 360 Forest Avenue, Palo Alto (grounds, garages, pool)
Observed in the recordingTour reference 1
Lobby with terracotta tile and beamed ceiling
- Identification status
- category only
Recorded condition: Clean and well kept; a leaf on the floor.
finishes: octagonal terracotta floor tile with small decorative insets, white textured plaster, painted and stenciled wood beams, iron chandelier and sconces
Observed in the recordingTour reference 1 · Tour reference 2entry: arched iron grille and glass double doors to Forest Avenue
Observed in the recordingTour reference 1
Recorded connections
part of: Casa Real: six story 1929 Spanish Revival apartment building
Observed in the recordingTour reference 1
Sixth floor corridor
- Identification status
- category only
Recorded condition: Carpet newer and clean; scuffs on the plaster at low level; boxes stored near the far window.
finishes: barrel vaulted plaster arches, blue and white patterned carpet, dark base, lantern pendants
Observed in the recordingTour reference 1 · Tour reference 2doors: carved dark wood unit doors with closer arms; a small wood framed window and plaster niche box beside a door
Observed in the recordingTour reference 1 · Tour reference 2safety: fire extinguisher and a red wall device near a door on one side; lit exit sign at the northeast end
Observed in the recordingTour reference 1 · Tour reference 2axis: runs northeast to southwest (photo compass 42 and 224 degrees), parallel to Forest Avenue
Read in the sourceTour reference 1 · Tour reference 2
Recorded connections
part of: Casa Real: six story 1929 Spanish Revival apartment building
Observed in the recordingTour reference 1
Elevator (not filmed)
- Identification status
- category only
No elevator car, door or call button was filmed or photographed
Not observed in the recordingTour reference 1 · Tour reference 2 · Tour reference 3
Recorded connections
part of: Casa Real: six story 1929 Spanish Revival apartment building
External research. Recorded confidence 60%
Questions to ask
- How old is the elevator, how often does it break down, and what happens when it is out?
Outdoor pool with pool house
- Identification status
- category only
pool: rectangular outdoor pool with loungers, open water at the tour
Observed in the recordingTour reference 1 · Tour reference 2pool house: small white building with a tile roof and arched doors at the far end of the pool
Observed in the recordingTour reference 1 · Tour reference 2
Recorded connections
visible from: Living room with four southeast windows
Observed in the recordingTour reference 1part of: Casa Real, 360 Forest Avenue, Palo Alto (grounds, garages, pool)
Observed in the recordingTour reference 1
Rear garden lawn and walks
- Identification status
- category only
Recorded condition: Lawn green and mowed; walks worn but sound.
layout: two lawns crossed by concrete walks, a round raised planter at the center (possibly the wishing well), beds of roses and shrubs, tall redwoods at the edges
Observed in the recordingTour reference 1 · Tour reference 2 · Tour reference 3loggia: long low arcade with a red tile roof and posts along one side of the lawn
Observed in the recordingTour reference 1 · Tour reference 2
Recorded connections
visible from: Bedroom with two southeast windows
Observed in the recordingTour reference 1part of: Casa Real, 360 Forest Avenue, Palo Alto (grounds, garages, pool)
Observed in the recordingTour reference 1
Numbered garage bays
- Identification status
- category only
Recorded condition: Concrete floors stained; walls scuffed; doors working (open at the tour).
bays seen: a two car bay with spaces 17 and 18 in the building base (empty), and a bay with spaces 19, 20 and 21 (one car parked)
Read in the sourceTour reference 1row: paneled roll up doors along the tile roofed garage building
Observed in the recordingTour reference 1
Recorded connections
part of: Casa Real, 360 Forest Avenue, Palo Alto (grounds, garages, pool)
Observed in the recordingTour reference 1
Questions to ask
- Is a garage space available for unit 605, which number, and what does it cost per month?
Bike room in an old wood garage
- Identification status
- category only
room: unfinished wood garage with open framing, fluorescent strip lights and floor racks
Observed in the recordingTour reference 1occupancy: about 15 bikes crowded together at the tour
Observed in the recordingTour reference 1Limitation: Crowded: racks full and bikes leaning on each other
Observed in the recordingTour reference 1
Recorded connections
part of: Casa Real, 360 Forest Avenue, Palo Alto (grounds, garages, pool)
Observed in the recordingTour reference 1
Questions to ask
- Is there room for another bike, and is the bike room locked?
Paver parking court and old wood garages
- Identification status
- category only
surface: new looking concrete pavers
Observed in the recordingTour reference 1structures: a long old wood garage or shed building with hinged board doors, some boarded across
Observed in the recordingTour reference 1
Recorded connections
part of: Casa Real, 360 Forest Avenue, Palo Alto (grounds, garages, pool)
Observed in the recording
Yellow two story clapboard apartment building beside the parking court (likely 332 to 350 Forest Avenue)
- Identification status
- category only
Sixteen meters fit the 16 unit two story complex at 332 to 350 Forest Avenue that research says is proposed for replacement by a six story building; that this is the same building is inferred from the photo location and meter count
Inference. Recorded confidence 45%building: two story wood clapboard apartments with double hung windows
Observed in the recordingmeters: two banks of about eight electric meters each and an emergency shutoff switch on its wall
Observed in the recordingPractical interpretation: If the neighboring redevelopment goes ahead, demolition and construction would sit beside the parking court during a lease.
Inference
Recorded connections
adjacent to: Paver parking court and old wood garages
Observed in the recording
Questions to ask
- Is the building next door scheduled for demolition, and when?
Forest Avenue entry to unit 605
- Identification status
- category only
Neither the elevator nor the stairs were filmed
Not observed in the recordingTour reference 1 · Tour reference 2sequence: arched iron and glass doors from Forest Avenue into the tiled lobby, elevator or stairs (not filmed) to the sixth floor, vaulted corridor to the unit door
Inference. Recorded confidence 60%Tour reference 1 · Tour reference 2 · Tour reference 3
Recorded connections
connected to: Lobby with terracotta tile and beamed ceiling
InferenceTour reference 1connected to: Sixth floor corridor
InferenceTour reference 1
Listing checks (43)
Listing claim excerpt: “$4,695/ month; Deposit:$1,000; There may be additional unit specific fees.; application fee details: $35.00 per applicant”
Not verified on the tour. Rent, deposit and fees cannot be seen in a tour.
Ask for the full monthly total with utilities and any garage space in writing.
Listing claim excerpt: “No Pets Allowed, with limited exceptions as required by law.; This is a no smoking, no pets property”
Not verified on the tour. Pet and smoking rules cannot be seen in a tour; no pet items or smoke odor cues were recorded (silent video).
No pets except as the law requires; confirm assistance animal rules and the no smoking policy in the lease.
Listing claim excerpt: “1 Bedroom 1 Bathroom; Size:855 sqft; This large one bedroom apartment is a little over 800 square feet.”
Partly supported. One bedroom and one full bath with a separate dining room and galley kitchen, laid out exactly like the Type D drawing; area was not measured.
855 sq ft (header) and a little over 800 sq ft (ad body) disagree and neither was verified.
Tour reference 1 · Tour reference 2 · Tour reference 3 · Tour reference 4 · Tour reference 5Listing claim excerpt: “Available Now; Only 1 unit left”
Supported. Unit was vacant, freshly painted and shown on November 4, 2026.
Tour reference 1 · Tour reference 2Listing claim excerpt: “Top Floor; Large Top Floor 1BR in the Historic Casa Real!”
Supported. The windows look down on the pool house roof from above the tree line, and closets and the bath have sloped ceiling sections under the roof; GPS puts the corridor about five floors above the lobby.
The unit number itself was not visible on the tour.
Tour reference 1 · Tour reference 2 · Tour reference 3Listing claim excerpt: “Great View”
Supported. Southeast outlook over the pool, garden, tile roofs and redwood canopy to distant hills from the living room, dining room and bedroom.
The view looks down on a shared garden; a proposed six story building next door could enter its right edge.
Tour reference 1 · Tour reference 2 · Tour reference 3Listing claim excerpt: “Lots of Natural Light”
Supported. Seven tall windows on the southeast wall across living room, dining room and bedroom; bright rooms at 1:28 pm though the sun had already moved off the windows.
Morning and midday sun only; the kitchen has no window and the bathroom faces a light well.
Tour reference 1 · Tour reference 2 · Tour reference 3Listing claim excerpt: “Spacious Rooms”
Supported. A long living room, a separate dining room, a bedroom with a dressing passage and a walk in closet.
Spacious is subjective; the kitchen is a narrow galley.
Tour reference 1 · Tour reference 2 · Tour reference 3Listing claim excerpt: “Hardwood Floors”
Supported. Narrow oak strip hardwood in every room but the kitchen and bath, glossy and recently refinished.
Boards around the living room radiator are dark, split and gapped.
Tour reference 1 · Tour reference 2Listing claim excerpt: “Dishwasher”
Supported. A Frigidaire 18 in compact dishwasher (FFBD1821MW1B, likely 2017).
Compact size, not a standard 24 in unit.
Tour reference 1 · Tour reference 2Listing claim excerpt: “Stainless Steel Appliances”
Partly supported. Stainless Frigidaire refrigerator and stainless GE range; the dishwasher and the Broan hood are white.
Not every appliance is stainless.
Tour reference 1 · Tour reference 2 · Tour reference 3Listing claim excerpt: “Granite Countertops”
Supported. Pink and brown banded granite counters with a 4 in granite splash.
Tour reference 1Listing claim excerpt: “Custom Wood Cabinets”
Partly supported. Natural maple raised panel cabinets with arched upper doors and no pulls.
Solid wood doors, but stock style rather than evidently custom.
Tour reference 1 · Tour reference 2Listing claim excerpt: “Disposal”
Supported. InSinkErator Badger 5 disposer made January 2022.
Tour reference 1Listing claim excerpt: “Steam Heat”
Supported. Cast iron radiators in the living room, dining room, bedroom and bath on a building steam system; no thermostat in the unit.
Heat is building controlled; no cooling of any kind.
Tour reference 1 · Tour reference 2Listing claim excerpt: “Tile Bath Floor”
Supported. Diagonal pink and black checkerboard tile floor in the bath.
Original period tile.
Tour reference 1Listing claim excerpt: “Walk In Closets”
Supported. A walk in closet off the living room with rods and shelves on two walls; it also holds the fuse panel.
A loose cable bundle lies across its doorway.
Tour reference 1Listing claim excerpt: “Elevator Served; Further amenities include controlled access and elevator service.”
Not verified on the tour. No elevator was filmed or photographed.
Ride it before signing; the unit is on the top floor.
Listing claim excerpt: “Controlled Access”
Partly supported. Arched iron grille and glass entry doors to the lobby, and an audio intercom handset in the unit.
How the door locks and how deliveries are handled was not shown.
Tour reference 1 · Tour reference 2Listing claim excerpt: “Pool”
Supported. Outdoor pool with loungers and a pool house, seen from the unit and in the garden photos.
Pool hours and the pool house bathrooms were not checked.
Tour reference 1 · Tour reference 2Listing claim excerpt: “Bicycle room”
Supported. A bike room in an old wood garage with about 15 bikes crowded into racks.
It looks full.
Tour reference 1Listing claim excerpt: “On Site Laundry Facilities; Property amenities include private gardens, a swimming pool, controlled access, elevator service,”
Not verified on the tour. No laundry in the unit; the shared laundry room was not shown.
Ask where the laundry room is, machine count and price.
Tour reference 1Listing claim excerpt: “Historic Building; the 'Casa Real' is a distinguished architectural landmark; Exuberantly constructed during "Golden Age" of the late-1920s, the property combines exquisite Spanish revival”
Partly supported. Spanish Revival lobby with terracotta tile and painted beams, vaulted corridors, carved doors, an original fuse panel and period bathroom tile.
The 1929 date and landmark status are not verifiable on a tour.
Tour reference 1 · Tour reference 2Listing claim excerpt: “Walk to University Avenue; Near Caltrain Station; Near Google Shuttle; Near Stanford; Recreational Park Nearby; Downtown Palo Alto”
Not verified on the tour. The tour covered only the building and grounds.
Walking times and shuttles rest on maps and the listing.
Listing claim excerpt: “Zoom Tour: We would walk through the unit with a camera.”
Not verified on the tour. the person touring toured in person.
A Zoom tour would likely skip the fuse panel, labels and grounds.
Listing claim excerpt: “Quite simply, the best of the best; Each luxury apartment home features artisan craftsmanship augmented with modern amenities.; Each luxury apartment features original craftsmanship and elegance combined with updated amenities.”
Partly supported. Original details (radiators, panel doors with glass knobs, arches, pink tile bath) next to a granite and maple kitchen with 2012 to 2022 appliances.
The bathroom, fuse panel and radiators are original rather than updated.
Tour reference 1 · Tour reference 2 · Tour reference 3Listing claim excerpt: “that rises six stories above a perfect Downtown Palo Alto location.; Studio-2 beds 1-2 baths 755-1,230 sqft; the 'Casa Real' is a distinguished architectural landmark that rises six stories”
Partly supported. The building is tall enough that the unit looks down on the treetops; the lobby sits a few meters above the garden.
Floors were not counted on the tour; a garden level below the lobby would explain seven window rows.
Tour reference 1 · Tour reference 2 · Tour reference 3Listing claim excerpt: “architecture with expansive, well manicured grounds.; The expansive grounds include a private garden, a swimming pool, and a wishing well.”
Supported. Large rear garden with lawns, walks, planting beds, a pool and pool house and a long tile roofed loggia; a round raised planter at the center may be the wishing well.
The garden may be shared with residents of the proposed building next door.
Tour reference 1 · Tour reference 2Listing claim excerpt: “Each of the thirty six apartment homes is unique, with the range of potential features including; grand ten foot high ceilings, gallery style crown molding, the restored original chandeliers, intricate woodworking,; solid hardwood floors, glass paneled doors…”
Partly supported. Crown molding, arches, carved entry door, glass knobs, oak floors, large operable windows and long views are present; the dining chandelier is a modern brushed nickel fixture and no glass paneled doors were seen (one mirrored door).
These are described as potential building features, not promises for unit 605.
Tour reference 1 · Tour reference 2 · Tour reference 3 · Tour reference 4Listing claim excerpt: “Spacious one bedroom and two bedroom floorplans range in size from 830 to 1,230 square feet.”
Not verified on the tour. Only unit 605 was toured.
Listing claim excerpt: “Inquire about garage parking that may be available at an additional charge.; street parking”
Partly supported. Numbered garage bays (17 to 21) in the building base and a row of garage doors were photographed.
Whether a space is free for unit 605 and its price are unknown; the Craigslist ad says street parking.
Tour reference 1 · Tour reference 2Listing claim excerpt: “Corner Unit”
Contradicted by the tour. All windows are on one southeast wall; none on a side wall.
Corner Unit is a property level line that does not apply to 605.
Tour reference 1 · Tour reference 2 · Tour reference 3Listing claim excerpt: “Newly Remodeled”
Misleading. The kitchen has granite, maple and newer appliances, but the bathroom is original period tile and fixtures and the electrical panel is a plug fuse panel.
Newly Remodeled overstates a unit whose bath, heat and panel are original.
Tour reference 1 · Tour reference 2Listing claim excerpt: “Granite Bath Vanity; The bathroom includes a separate soaking tub and shower, and granite vanity with ample storage space.”
Contradicted by the tour. The bathroom has a tub and a separate shower stall, but the sink is an octagonal pedestal sink with no vanity or counter.
There is no granite vanity; storage is a medicine cabinet and the passage drawers.
Tour reference 1 · Tour reference 2 · Tour reference 3Listing claim excerpt: “Mirror Closet Doors”
Partly supported. One mirrored panel door leads from the bedroom to the dressing passage; closet doors are painted panels.
No mirrored closet doors.
Tour reference 1 · Tour reference 2Listing claim excerpt: “Gas Range”
Contradicted by the tour. A GE electric radiant smoothtop range; no gas line seen.
Gas cooking is not available in unit 605.
Tour reference 1Listing claim excerpt: “Tile Kitchen Floor”
Supported. White square ceramic tile in the galley kitchen.
Tour reference 1Listing claim excerpt: “10 foot high ceilings, crown molding, beautifully refinished hardwood floors,”
Partly supported. Crown molding and refinished oak floors are present; ceilings estimate about 9 to 10 ft from door proportions.
Ceiling height was not measured.
Tour reference 1 · Tour reference 2Listing claim excerpt: “large closets and storage space, and large windows in all living areas.”
Supported. Walk in closet, coat closet, bedroom closet, built in wardrobe with drawers; tall windows in the living room, dining room and bedroom.
The kitchen has no window.
Tour reference 1 · Tour reference 2 · Tour reference 3 · Tour reference 4 · Tour reference 5Listing claim excerpt: “The remodeled kitchen features a stainless steel refrigerator, stainless steel electric stove, and granite counters.”
Supported. Stainless Frigidaire refrigerator (2012), stainless GE electric range, granite counters, maple cabinets.
The white dishwasher and an older white hood with a crazed switch plate remain; a 2026 review says the kitchen needs some work.
Tour reference 1 · Tour reference 2 · Tour reference 3 · Tour reference 4Listing claim excerpt: “The bedroom features lots of natural light, and a walkthrough closet leading to the bathroom; with a vanity and built in storage.”
Supported. Bedroom with two windows and a mirrored door to a dressing passage with a built in wardrobe over four drawers, a closet and the second bathroom door.
The vanity mentioned is the built in drawer unit, not a sink vanity.
Tour reference 1 · Tour reference 2 · Tour reference 3Listing claim excerpt: “$4,695/mo”
Not verified on the tour. Market data is outside the tour.
The snippet ties $4,695 to a two bedroom; unit 605 is a one bedroom.
Listing claim excerpt: “There are currently no available units for 360 Forest Avenue on Zillow.”
Contradicted by the tour. Unit 605 was vacant and shown.
The Zillow snippet is stale.
Tour reference 1Questions to confirm with the manager
- Does the hood vent outdoors?
- Is the refrigerator due for replacement?
- Is the kitchen on its own circuit?
- When is the heat on, and is it included in rent?
- Are portable air conditioners allowed?
- Is the data jack live, and which providers serve the building?
- Has an electrician confirmed fuse sizes?
- Can a door viewer be added, and when were the smoke alarms last tested?
- Can I visit in the morning to see the sun?
- Is there a free bike spot?
- How steady is hot water on the sixth floor?
- Can the bathroom radiator be refinished?
- Where is the laundry, what does it cost, and is a garage space free?
- Where is the laundry room, how many machines, what do they cost and how do you pay?
Source and limits
Source: b.’s visit and the structured apartment record. Interior conditions can change after the visit. Light and sound reflect the recorded circumstances, not every time of day. The record is not a professional inspection or a guarantee of availability.
Covered (video, 342 s, silent): every room and closet, the window views with one living room sash opened and the camera held outside, the radiators and a radiator valve, the refrigerator opened with its label read, the range and oven, the hood with its label read, every kitchen cabinet, the sink base with the disposer label read, the dishwasher opened with its label read, the fuse panel opened, data, coax and phone jacks, the intercom, smoke and CO alarms, the bathroom with the window opened onto the light well and the medicine cabinet opened, and the built in ironing board lowered. Photos: the sixth floor corridor, the lobby, the rear garden, numbered garage bays, the parking court and old wood garages, a neighboring two story building, and the bike room. Not covered: the unit number, the elevator and stairs, the outside of the building and the street, the laundry room, running water, any appliance or the heat switched on, and the freezer interior. No staff appear and nothing was said.
Confidence values are the original record’s estimates, not calibrated probabilities. Some records include a stored frame check that does not establish the statement by itself; those details are marked for confirmation. Research and interpretation remain separate from observations.
Tour references and research sources
Tour references identify the stored evidence record, with the position in its source clip where available. Different clips have separate clocks. Original media and raw labels are not part of this public release. External sources support research, not proof that an appliance worked in the apartment.
Tour evidence references (171)
- Video frame at 0:00 in its source clip
ev.4059.t0000 - Crop at 0:00 in its source clip
ev.4059.t0000.entry_ceiling_device - Crop at 0:00 in its source clip
ev.4059.t0000.entry_lock - Video frame at 0:02 in its source clip
ev.4059.t0002 - Crop at 0:02 in its source clip
ev.4059.t0002.intercom - Video frame at 0:04 in its source clip
ev.4059.t0004 - Video frame at 0:08 in its source clip
ev.4059.t0008 - Video frame at 0:12 in its source clip
ev.4059.t0012 - Video frame at 0:13 in its source clip
ev.4059.t0013 - Video frame at 0:15 in its source clip
ev.4059.t0015 - Crop at 0:15 in its source clip
ev.4059.t0015.living_smoke - Video frame at 0:19 in its source clip
ev.4059.t0019 - Video frame at 0:20 in its source clip
ev.4059.t0020 - Video frame at 0:21 in its source clip
ev.4059.t0021 - Video frame at 0:23 in its source clip
ev.4059.t0023 - Video frame at 0:26 in its source clip
ev.4059.t0026 - Video frame at 0:27 in its source clip
ev.4059.t0027 - Video frame at 0:28 in its source clip
ev.4059.t0028 - Crop at 0:28 in its source clip
ev.4059.t0028.view_pool - Video frame at 0:29 in its source clip
ev.4059.t0029 - Crop at 0:29 in its source clip
ev.4059.t0029.balcony_rail - Video frame at 0:30 in its source clip
ev.4059.t0030 - Video frame at 0:34 in its source clip
ev.4059.t0034 - Video frame at 0:35 in its source clip
ev.4059.t0035 - Video frame at 0:36 in its source clip
ev.4059.t0036 - Video frame at 0:37 in its source clip
ev.4059.t0037 - Crop at 0:37 in its source clip
ev.4059.t0037.radiator_valve - Video frame at 0:38 in its source clip
ev.4059.t0038 - Crop at 0:40 in its source clip
ev.4059.t0040.living_phone_jack - Video frame at 0:41 in its source clip
ev.4059.t0041 - Video frame at 0:43 in its source clip
ev.4059.t0043 - Video frame at 0:44 in its source clip
ev.4059.t0044 - Video frame at 0:47 in its source clip
ev.4059.t0047 - Video frame at 0:51 in its source clip
ev.4059.t0051 - Video frame at 0:53 in its source clip
ev.4059.t0053 - Video frame at 0:58 in its source clip
ev.4059.t0058 - Video frame at 0:59 in its source clip
ev.4059.t0059 - Video frame at 1:02 in its source clip
ev.4059.t0062 - Video frame at 1:08 in its source clip
ev.4059.t0068 - Video frame at 1:17 in its source clip
ev.4059.t0077 - Video frame at 1:18 in its source clip
ev.4059.t0078 - Video frame at 1:22 in its source clip
ev.4059.t0082 - Video frame at 1:25 in its source clip
ev.4059.t0085 - Video frame at 1:26 in its source clip
ev.4059.t0086 - Video frame at 1:28 in its source clip
ev.4059.t0088 - Video frame at 1:29 in its source clip
ev.4059.t0089 - Video frame at 1:30 in its source clip
ev.4059.t0090 - Crop at 1:33 in its source clip
ev.4059.t0093.range_controls - Crop at 1:33 in its source clip
ev.4059.t0093.range_cooktop - Crop at 1:33 in its source clip
ev.4059.t0093.range_front - Crop at 1:33 in its source clip
ev.4059.t0093.range_gfci - Video frame at 1:34 in its source clip
ev.4059.t0094 - Video frame at 1:39 in its source clip
ev.4059.t0099 - Video frame at 1:40 in its source clip
ev.4059.t0100 - Crop at 1:40 in its source clip
ev.4059.t0100.range_label2 - Video frame at 1:42 in its source clip
ev.4059.t0102 - Video frame at 1:44 in its source clip
ev.4059.t0104 - Video frame at 1:45 in its source clip
ev.4059.t0105 - Crop at 1:48 in its source clip
ev.4059.t0108.hood_label2 - Video frame at 1:49 in its source clip
ev.4059.t0109 - Video frame at 1:53 in its source clip
ev.4059.t0113 - Video frame at 1:58 in its source clip
ev.4059.t0118 - Video frame at 1:59 in its source clip
ev.4059.t0119 - Video frame at 2:00 in its source clip
ev.4059.t0120 - Video frame at 2:01 in its source clip
ev.4059.t0121 - Video frame at 2:03 in its source clip
ev.4059.t0123 - Crop at 2:05 in its source clip
ev.4059.t0125.disposal_label - Video frame at 2:08 in its source clip
ev.4059.t0128 - Video frame at 2:10 in its source clip
ev.4059.t0130 - Video frame at 2:12 in its source clip
ev.4059.t0132 - Video frame at 2:14 in its source clip
ev.4059.t0134 - Video frame at 2:15 in its source clip
ev.4059.t0135 - Crop at 2:15 in its source clip
ev.4059.t0135.kitchen_outlet - Video frame at 2:18 in its source clip
ev.4059.t0138 - Crop at 2:21 in its source clip
ev.4059.t0141.dw_label - Crop at 2:21 in its source clip
ev.4059.t0141.dw_model - Video frame at 2:23 in its source clip
ev.4059.t0143 - Video frame at 2:25 in its source clip
ev.4059.t0145 - Video frame at 2:27 in its source clip
ev.4059.t0147 - Video frame at 2:29 in its source clip
ev.4059.t0149 - Video frame at 2:30 in its source clip
ev.4059.t0150 - Video frame at 2:37 in its source clip
ev.4059.t0157 - Crop at 2:39 in its source clip
ev.4059.t0159.fridge_label - Video frame at 2:43 in its source clip
ev.4059.t0163 - Video frame at 2:45 in its source clip
ev.4059.t0165 - Video frame at 2:51 in its source clip
ev.4059.t0171 - Video frame at 2:52 in its source clip
ev.4059.t0172 - Video frame at 2:54 in its source clip
ev.4059.t0174 - Crop at 2:57 in its source clip
ev.4059.t0177.coax_plate - Video frame at 2:58 in its source clip
ev.4059.t0178 - Crop at 2:59 in its source clip
ev.4059.t0179.data_jack - Video frame at 3:03 in its source clip
ev.4059.t0183 - Video frame at 3:05 in its source clip
ev.4059.t0185 - Video frame at 3:06 in its source clip
ev.4059.t0186 - Video frame at 3:07 in its source clip
ev.4059.t0187 - Video frame at 3:10 in its source clip
ev.4059.t0190 - Crop at 3:10 in its source clip
ev.4059.t0190.fuse_nameplate - Crop at 3:10 in its source clip
ev.4059.t0190.fuse_panel - Video frame at 3:16 in its source clip
ev.4059.t0196 - Video frame at 3:17 in its source clip
ev.4059.t0197 - Crop at 3:17 in its source clip
ev.4059.t0197.closet_light_cables - Video frame at 3:19 in its source clip
ev.4059.t0199 - Video frame at 3:21 in its source clip
ev.4059.t0201 - Crop at 3:21 in its source clip
ev.4059.t0201.cable_bundle - Video frame at 3:23 in its source clip
ev.4059.t0203 - Video frame at 3:28 in its source clip
ev.4059.t0208 - Video frame at 3:31 in its source clip
ev.4059.t0211 - Video frame at 3:33 in its source clip
ev.4059.t0213 - Video frame at 3:34 in its source clip
ev.4059.t0214 - Crop at 3:36 in its source clip
ev.4059.t0216.co_alarm - Video frame at 3:37 in its source clip
ev.4059.t0217 - Video frame at 3:40 in its source clip
ev.4059.t0220 - Video frame at 3:42 in its source clip
ev.4059.t0222 - Video frame at 3:44 in its source clip
ev.4059.t0224 - Video frame at 3:47 in its source clip
ev.4059.t0227 - Video frame at 3:49 in its source clip
ev.4059.t0229 - Crop at 3:52 in its source clip
ev.4059.t0232.bed_phone_jack - Video frame at 3:54 in its source clip
ev.4059.t0234 - Video frame at 3:55 in its source clip
ev.4059.t0235 - Video frame at 3:57 in its source clip
ev.4059.t0237 - Video frame at 4:02 in its source clip
ev.4059.t0242 - Video frame at 4:06 in its source clip
ev.4059.t0246 - Video frame at 4:10 in its source clip
ev.4059.t0250 - Video frame at 4:11 in its source clip
ev.4059.t0251 - Crop at 4:13 in its source clip
ev.4059.t0253.wardrobe_beadboard - Video frame at 4:15 in its source clip
ev.4059.t0255 - Video frame at 4:19 in its source clip
ev.4059.t0259 - Crop at 4:19 in its source clip
ev.4059.t0259.bath_floor - Crop at 4:22 in its source clip
ev.4059.t0262.bath_gfci - Crop at 4:24 in its source clip
ev.4059.t0264.toilet - Video frame at 4:25 in its source clip
ev.4059.t0265 - Crop at 4:27 in its source clip
ev.4059.t0267.shower_valves - Video frame at 4:28 in its source clip
ev.4059.t0268 - Video frame at 4:29 in its source clip
ev.4059.t0269 - Video frame at 4:31 in its source clip
ev.4059.t0271 - Crop at 4:31 in its source clip
ev.4059.t0271.bath_radiator - Video frame at 4:32 in its source clip
ev.4059.t0272 - Crop at 4:34 in its source clip
ev.4059.t0274.pedestal_sink - Video frame at 4:35 in its source clip
ev.4059.t0275 - Crop at 4:37 in its source clip
ev.4059.t0277.tub_valves - Video frame at 4:39 in its source clip
ev.4059.t0279 - Video frame at 4:41 in its source clip
ev.4059.t0281 - Video frame at 4:43 in its source clip
ev.4059.t0283 - Crop at 4:46 in its source clip
ev.4059.t0286.light_well - Video frame at 4:48 in its source clip
ev.4059.t0288 - Crop at 4:56 in its source clip
ev.4059.t0296.medicine_cabinet - Video frame at 5:00 in its source clip
ev.4059.t0300 - Video frame at 5:08 in its source clip
ev.4059.t0308 - Video frame at 5:10 in its source clip
ev.4059.t0310 - Video frame at 5:13 in its source clip
ev.4059.t0313 - Video frame at 5:17 in its source clip
ev.4059.t0317 - Video frame at 5:22 in its source clip
ev.4059.t0322 - Video frame at 5:24 in its source clip
ev.4059.t0324 - Crop at 5:24 in its source clip
ev.4059.t0324.hall_smoke - Video frame at 5:27 in its source clip
ev.4059.t0327 - Video frame at 5:28 in its source clip
ev.4059.t0328 - Video frame at 5:32 in its source clip
ev.4059.t0332 - Video frame at 5:35 in its source clip
ev.4059.t0335 - Video frame at 5:40 in its source clip
ev.4059.t0340 - Photo
ev.4060 - Photo
ev.4061 - Crop
ev.4061.door_plaque - Crop
ev.4061.door_plaque_wide - Photo
ev.4062 - Photo
ev.4063 - Photo
ev.4064 - Photo
ev.4065 - Photo
ev.4066 - Photo
ev.4067 - Photo
ev.4070 - Photo
ev.4071
- Abt
- AppliancePartsPros
- Broan NuTone
- California Public Law
- California Public Law
- Canadian Appliance Source
- Crescent Electric
- City of Culver City
- Do it Best
- assets.rentsync.com
- Craigslist ad
- www.highrises.com
- www.paloalto.gov
- Redfin rental pages
- www.rentcafe.com
- sfyimby.com
- www.tobenerlaw.com
- www.vrent.com
- www.vrent.com
- www.walkscore.com
- www.youtube.com
- Zillow building page
- Frigidaire Canada
- Frigidaire (Electrolux)
- GE Appliances (via P.C. Richard)
- HeatingHelp forum
- The Home Depot
- InSinkErator
- Inspect and Test
- InspectAPedia
- Kidde
- Mountain High Appliance
- InterNACHI
- InterNACHI forum
- Plessers
- Plugs Appliance
- SupplyHouse
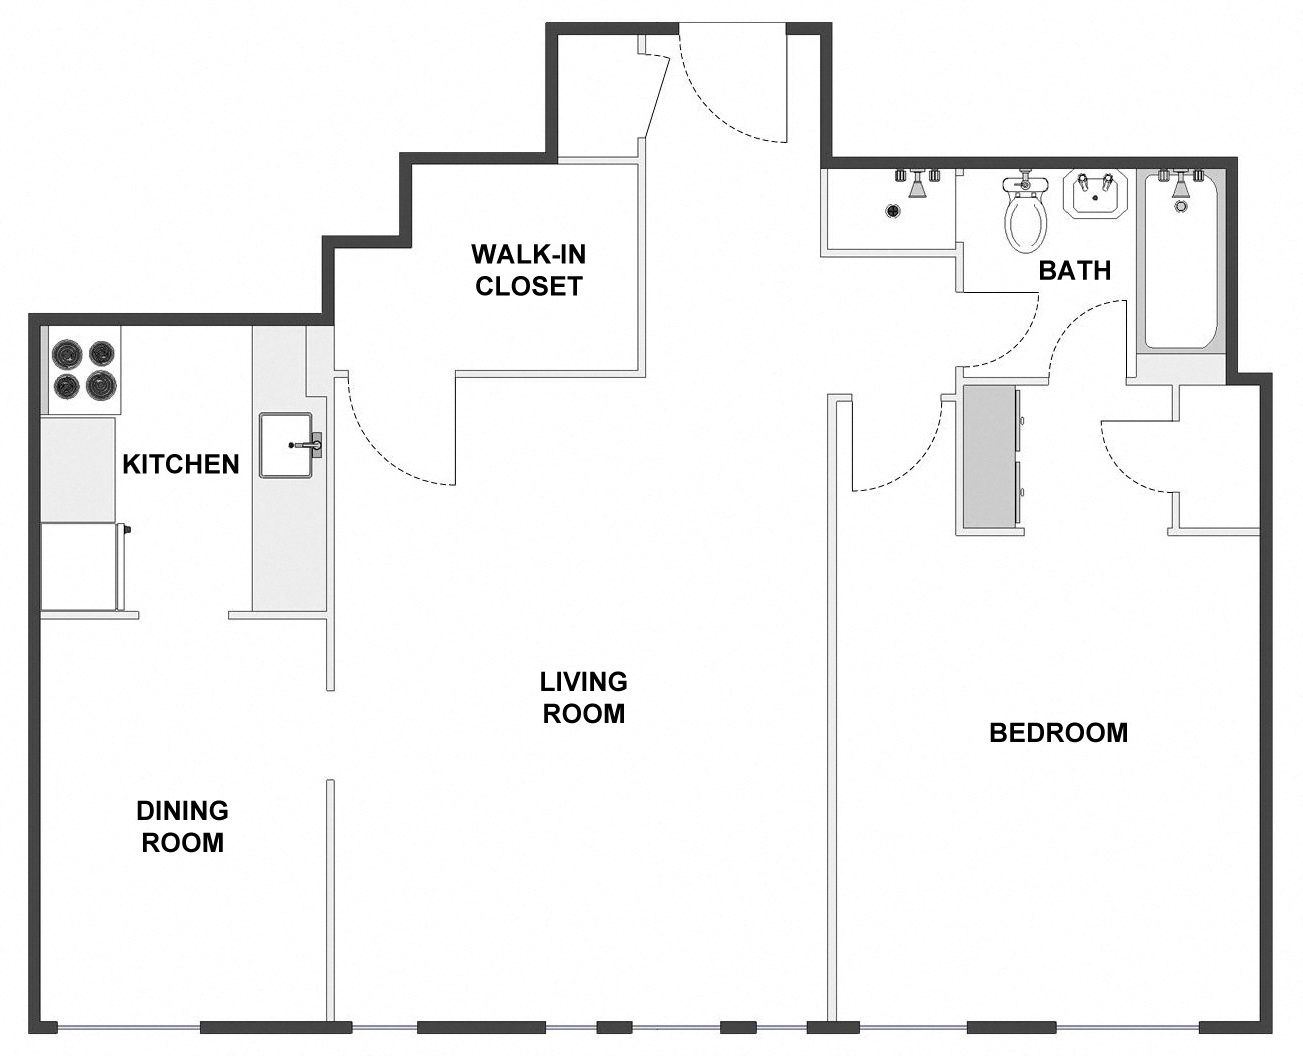
Recorded rent source: VRENT.com, 360 Forest Avenue #605 (RentCafe and the October 20, 2026 Craigslist ad agree)
Property information and current terms
Check listings like this one in your assistant
Found this home on Zillow, Redfin or Apartments.com? With b. added, your assistant checks each listing it finds against the tours by b. and adds what b. saw inside. No account is needed.
Ask follow up questions in your assistant · How this evidence is collected · All toured apartments