562 Kendall Avenue unit 15
Updated November 10, 2026 · By b. (findwithb.com)
A clean, freshly painted 1960s one bedroom on the top floor of a two story stucco building, reached by one open riser wood stair from a landscaped courtyard. Inside: a living and dining room with two wide windows and glossy wood look laminate, a galley kitchen, a short hall with a mirrored closet and linen cabinet, a carpeted bedroom with a wide window and mirrored closet, and a tub bath with a frosted window. The core is old under the paint. The kitchen has white tile counters with dark grout, a Hotpoint HTR15BBMFLWW refrigerator built about October 2003, an unbranded white coil range and a NuTone RL6300 hood (6.0 sones); there is no dishwasher or microwave, and the claimed disposal was not seen. Heat is one Williams style gas wall furnace in the living room that also feeds the bedroom through rear grilles, on a manual thermostat; there is no air conditioning. The hall panel is an original style Bulldog Pushmatic Electri Center with six positions. Laundry is a shared room with Speed Queen machines whose floor was wet under a sign warning of flooding; parking is in covered tuck under carports. Filmed half an hour before sunset, so daylight was fading.
71 recorded objects and spaces · 53 detailed findings · 24 listing checks
- City
- Palo Alto
- Address
- 562 Kendall Avenue, Unit 15, Palo Alto, CA 94306
- Visit date
- 3 Nov 2026, 16:32
- Home type
- One bedroom, one bath garden apartment (1 Bed Type B) on the upper floor, reached by an exterior wood stair
- Recorded asking rent
- $3,195 per month, as of
2026-11-04. This is a dated record, not a current offer.
Inside the apartment
Walking in
You climb one open riser wood stair from a planted courtyard to a small landing under the roof eave, where door 15 sits in a recessed alcove. Inside, the living room is bare and freshly painted in light beige, and a glossy honey toned laminate floor throws back two bright patches from the wide windows on the entry wall. Beside the door a dining end under a round ceiling light runs straight into a narrow white galley, with a tall white wall furnace standing at the opening.
Light and windows
Daylight comes in from the entry side and thins toward the back of the home. The two wide living room sliders fill the room with soft sky light that pools on the shiny floor, though a neighbor's gable takes much of the view. The tour was filmed about half an hour before sunset in early November, so everything you see is late, fading light; no direct sun was seen in any room, and the compass direction was not determined, so how morning and afternoon sun fall here is unknown. The galley has one window over the sink, kept behind closed faux wood blinds, and the dining and kitchen ceiling lights were already on. The bedroom read dim and grayish with its vertical blinds shut, glowing white at the window and shadowy toward the closet, and it has no ceiling light at all. The sitting end of the living room has none either, only the fixture over the dining end, so evenings run on lamps. The bathroom gets cool, diffused light through frosted glass. Visit around midday to judge how bright it really gets.
Space and layout
The plan is simple and compact. You step straight into the living room, with the dining end and the galley right beside the door, so groceries travel only a few steps once you are up the stair. The living room is a plain open rectangle with the furnace on one wall, the windows on another and a closet at the far end, so the sofa belongs against the closet end or the window wall, not in front of the furnace. The galley is narrow: a long tile counter with the sink under the window on one side, and on the other a short counter, the range and the refrigerator pressed close together, so two cooks will bump elbows. A short hall with a mirrored closet, a linen cabinet and the electrical panel leads to the bedroom and the bathroom, keeping sleep away from the front door and the stove. The bedroom is a plain carpeted box where the wide window, the mirrored closet, the door and the heat grilles each claim a wall, so bed placement takes some thought. Storage is the pleasant surprise, with four reach in closets for one bedroom. There is no balcony or patio, and every bag, basket and box goes up the outdoor stair.
Sound during the visit
On the top floor no one walks above you, and the walkthrough itself was hushed: between voices the phone picked up no obvious traffic, music or neighbors. El Camino Real runs a block or two away and was not clearly heard inside, while Kendall Avenue out front is a quiet, tree lined residential street. Your own footsteps on the hard laminate will carry down to the neighbor below, and the open wood stair outside announces anyone coming up. The old hood over the range is rated loud, so cooking will drown out talk in the galley and dining end. The courtyard walk and the stair on the entry side are the likely livelier side; the bedroom at the back faces a narrow gap between buildings. Night noise, the neighbors below and next door, and the furnace running were not heard on the tour.
Recorded interior features
| Feature | Record and evidence basis |
|---|---|
| Laundry inside the apartment | No washer, dryer or hookups anywhere in the unitObserved during the visit |
| Air conditioning | One gas wall furnace with a manual heat only thermostat; no cooling equipment in any roomObserved during the visit |
| Dishwasher | Both kitchen runs filmed; every base cabinet is a door or a drawerObserved during the visit |
| Gas cooking | White electric coil range on a two pole RANGE breakerObserved during the visit |
| Internet hardware | Telephone jack in the bedroom and a coax plate in the living room; no Ethernet seenObserved during the visit |
| Private outdoor space | No balcony or patio; the bedroom has a window, not a door; only the small entry landingObserved during the visit |
| Windows on two sides | Living room windows on the entry side; bedroom and bathroom windows face other directions with different outlooksInference |
Every recorded detail, by part of the home
Explore the observations, equipment and questions behind this apartment record. A label reading, an inference and an external specification are kept separate. A recorded capability does not mean it was tested during the visit.
Rent, fees and utilities
Rent and fees for unit 15 (listed September 18, 2026)
Listed September 18, 2026, about 47 days on Zumper at the tour, which may leave room to negotiate.
External research. Recorded confidence 60%Research source 1Which utilities the tenant pays is not stated; City of Palo Alto Utilities serves the city.
External research. Recorded confidence 50%Research source 1listed rent, unit 15: 3195 USD per month
External researchResearch source 1security deposit: 1000 USD
External researchResearch source 1availability: Available Now
External researchResearch source 1listed size and plan: 725 sq ft, 1 Bed 1 Bath Type B
External researchResearch source 1 · Research source 2listed rent per square foot: 4.41 USD per sq ft per month
External researchResearch source 1pets: no pets, except as required by law
External researchResearch source 1 · Research source 2other charges: application fee amount not stated; base rent excludes utilities; unit specific fees possible; no broker fee
External research. Recorded confidence 60%Research source 1 · Research source 2parking: covered parking listed; number of spaces and any fee not stated
External research. Recorded confidence 60%Research source 1shared laundry price seen on tour: dryers display 2.00; washers near 2.00 (partly legible) USD per cycle (likely)
External research. Recorded confidence 50%Research source 1price position: Zumper: one bedrooms here are priced 22 percent above Barron Park one bedrooms; same size units 26 and 28 leased about two months earlier at $2,895 and $2,995
External research. Recorded confidence 55%Research source 1 · Research source 2
Recorded connections
applies to: Apartment 15, upper floor one bedroom one bath (1 Bed Type B)
External research
Kitchen and appliances
Recorded finding · External research
Refrigerator built about October 2003, past its typical life
Hotpoint HTR15BBMFLWW, serial [device identifier removed], decodes to October 2003 (or 2015; 2003 fits the model generation). At about 23 years it is roughly twice the 9 to 13 year typical refrigerator life.
External researchTour reference 1 · Tour reference 2 · Research source 1 · Research source 2
Why it may matter: Higher electric use and a real chance of failure during a lease; food loss if it quits.
Ask the manager: Will the refrigerator be replaced before move in, and how fast are failed appliances replaced?
Recorded finding · External research
Small 14.6 cu ft refrigerator with a 3.9 cu ft freezer and no icemaker
Family specs give 10.77 cu ft fresh food and 3.86 cu ft freezer; the freezer holds an ice tray shelf and no icemaker.
External researchTour reference 1 · Tour reference 2 · Research source 1
Why it may matter: Weekly shoppers and people who freeze meals will run out of space.
Recorded finding · Not observed in the recording
No microwave provided
The NuTone hood occupies the space over the range and the counters were bare.
Not observed in the recordingTour reference 1 · Tour reference 2
Why it may matter: A countertop microwave would take part of the limited counter space.
Recorded finding · Not observed in the recording
Disposer claimed but not seen
The listing highlights a disposal. The sink base was not opened, no disposer switch was identified, and the drain flange alone cannot confirm one.
Not observed in the recording. Recorded confidence 60%Tour reference 1
Ask the manager: Is there a disposer, and where is its switch?
Recorded finding · Inference
Ducted NuTone hood, but no duct seen in the cabinet above
The RL6300 is a ducted model and the agent answered "Yes" when the person touring asked about a vent, but the opened cabinet above the hood showed no duct in the visible part. The fan was never switched on.
Inference. Recorded confidence 50%Tour reference 1 · Tour reference 2 · Tour reference 3 · Research source 1
Why it may matter: If the hood only blows air back into the room, cooking smells and grease will spread through the open living area.
Ask the manager: Please run the hood and show where it exhausts.
Recorded finding · Observed in the recording
Hood filter frame has rust specks and the lamp lens looks ajar
Rust colored specks at the filter frame corners; the lamp lens hangs at a slight angle under the hood.
Observed in the recording. Recorded confidence 55%Tour reference 1 · Tour reference 2
Ask the manager: Clean or replace the hood filter and secure the lens.
Recorded finding · Read in the source
Loud hood: 6.0 sones at 190 CFM
Label rating of 6.0 sones is loud for a galley that opens to the living and dining area.
Read in the sourceTour reference 1
Why it may matter: Running it while cooking will drown out conversation or TV in the main room.
Recorded finding · Observed in the recording
Tile counter grout is dark and stained
Counter and backsplash grout lines are visibly darkened, more on the counter surface.
Observed in the recordingTour reference 1 · Tour reference 2The stored frame check does not independently establish this detail. Confirm before relying on it.
Why it may matter: Hard to keep looking clean; uneven surface for prep.
Ask the manager: Can the grout be deep cleaned or resealed?
Recorded finding · Observed in the recording
Galley kitchen with little prep space beside the range
The facing wall is a short tile counter, the range and the refrigerator pressed against the wall; the long counter is across the aisle at the sink.
Observed in the recording. Recorded confidence 65%Tour reference 1 · Tour reference 2 · Tour reference 3The stored frame check does not independently establish this detail. Confirm before relying on it.
Why it may matter: Cooks turn back and forth across the aisle; nowhere to set food down beside the refrigerator.
Recorded finding · Inference
Fresh paint and newer faucet and outlets next to a 2003 refrigerator, an older coil range, a 1990s style hood and old tile counters
Cabinets look freshly painted with new brushed nickel knobs, the faucet and decorator receptacles look recent, but the refrigerator is from about 2003, the hood is an older NuTone RL6300 and the counters are original style tile.
InferenceTour reference 1 · Tour reference 2 · Tour reference 3 · Tour reference 4 · Tour reference 5
Why it may matter: Cosmetic refresh rather than a renovation; appliances are the likely failure points.
Recorded finding · Observed in the recording
Test: refrigerator and freezer opened, interior light on
the person touring opened both doors: the fresh food light came on and both compartments were clean and empty. Temperatures were not checked.
Observed in the recordingTour reference 1 · Tour reference 2 · Tour reference 3The stored frame check does not independently establish this detail. Confirm before relying on it.
Recorded finding · Not observed in the recording
Not tested on tour: water, range, oven, hood fan, furnace
No faucet was run, the range and hood were not switched on and the furnace was not lit, so these work only as far as their hardware suggests.
Not observed in the recordingTour reference 1 · Tour reference 2 · Tour reference 3 · Tour reference 4
Ask the manager: Run the hot water, range, hood and furnace at a second visit or at move in.
Recorded finding · Not observed in the recording
Kitchen window view not filmed
The faux wood blinds over the sink stayed closed.
Not observed in the recordingTour reference 1
Hotpoint 14.6 cu ft top freezer refrigerator, white (HTR15BBMFLWW), built October 2003 (likely)
- Brand
- Hotpoint
- Manufacturer
- GE Appliances (General Electric Company on the label; now a Haier company)
- Product family
- Hotpoint HTR15BBM 14.6 cu ft top freezer
- Recorded model
- HTR15BBMFLWW
- Identification status
- exact model confirmed
Recorded age estimate: about 23 years old at the tour
Age estimate basis: GE serial date code TF: T = October, F = 2003 or 2015. 2003 chosen because the HTR15BBM family appears in a 2001 era Hotpoint spec sheet, the label still names General Electric Company with the Hotpoint.com address, and the door has the older textured finish; 2015 production of this family is unlikely.
Recorded condition: Clean, empty and lit inside; textured doors without visible dents; beige handle inserts look yellowed with age. Door gaskets were not inspected closely.
Rating label reads MODEL NO. HTR15BBMFLWW and SERIAL NO. [device identifier removed]
Read in the sourceTour reference 1 · Tour reference 2Serial TF decodes to October 2003 (or 2015) under the GE date code; 2003 is the likely year
External researchTour reference 1 · Research source 1HOTPOINT nameplate on the freezer door
Read in the sourceTour reference 1total capacity (family): 14.6 cu ft
External researchResearch source 1fresh food / freezer (family): 10.77 / 3.86 cu ft
External researchResearch source 1width (family): 28 in
External researchResearch source 1case depth without door / depth without handle (family): 25 7/8 / 29 1/8 in
External researchResearch source 1height to top of case (family): 61 1/4 in
External researchResearch source 1electrical (label): 110 to 127 V AC, 60 Hz, 6.5 A
Read in the sourceTour reference 1refrigerant (label): R134a, 4.12 oz
Read in the sourceTour reference 1minimum clearances (label): top 1.0 in, back 0.75 in, sides 0.75 in
Read in the sourceTour reference 1fresh food interior: two full width wire shelves, a crisper cover over two crisper drawers, door bins
Observed in the recordingTour reference 1freezer interior: ice tray shelf bracket and rear air duct; no icemaker installed
Observed in the recordingTour reference 1controls: dial temperature control in a housing at the top of the fresh food section
Observed in the recordingTour reference 1 · Tour reference 2door handles: recessed vertical handle channels with beige inserts on the left edge, so hinges are on the right next to the wall
Observed in the recordingTour reference 1 · Tour reference 2icemaker: optional icemaker kit IM4A for this family; none fitted
External research. Recorded confidence 60%Tour reference 1 · Research source 1Material: doors: textured (pebbled) white painted steel
Observed in the recordingMaterial: liner: white plastic
Observed in the recordingMaterial: shelves: white coated wire
Observed in the recordingCapability recorded as confirmed: power on, interior light working. bulb lit when the door was opened
Observed in the recordingTour reference 1 · Tour reference 2Capability recorded as supported by hardware: keep food cold and frozen. running state and temperatures were not measured
Inference. Recorded confidence 60%Tour reference 1Capability recorded as not supported: make ice automatically. no icemaker installed; trays only
Observed in the recordingTour reference 1Capability recorded as not supported: water or ice dispenser. plain doors
Observed in the recordingTour reference 1Limitation: Small for a household that cooks at home: 14.6 cu ft total and under 4 cu ft of freezer
External researchResearch source 1Limitation: About 23 years old, well past the typical 9 to 13 year refrigerator life; older units use more electricity and are more likely to fail
External research. Recorded confidence 65%Tour reference 1 · Research source 1 · Research source 2Limitation: Wedged between the range and the wall with no counter beside it, so there is nowhere to set food down next to the refrigerator
Observed in the recordingTour reference 1 · Tour reference 2Practical interpretation: Fine for one person who shops often; tight for bulk shopping, meal prep or a big freezer stash
InferencePractical interpretation: At this age a failure during the lease is plausible; ask how fast management replaces failed appliances
InferenceRecorded quality assessment: basic. entry level Hotpoint top freezer; 14.6 cu ft, wire shelves, no icemaker; two decades old
InferenceRecorded lifecycle estimate: past typical. Typical life in years: 9 to 13. Estimated replacement cost in USD: about 729 (current 28 in Hotpoint top freezer). Estimate basis: InterNACHI refrigerator life; built about October 2003
Inference. Recorded confidence 65%Research source 1 · Research source 2
Recorded connections
located in: Galley kitchen open to the dining area
Observed in the recordingTour reference 1adjacent to: White freestanding electric coil range with front controls and storage drawer (brand not legible)
Observed in the recordingTour reference 1competes for space with: White freestanding electric coil range with front controls and storage drawer (brand not legible). no landing counter between them
Inference. Recorded confidence 60%Tour reference 1
Questions to ask
- Will the 2003 refrigerator be replaced before move in or when it fails, and how quickly?
- Can an icemaker kit be installed, and is there a water line behind the refrigerator?
White freestanding electric coil range with front controls and storage drawer (brand not legible)
- Product family
- freestanding electric coil range, front control strip
- Identification status
- category only
Recorded age estimate: probably 1990s to 2000s
Age estimate basis: front control strip and chrome drip pan coil design; no model label was read and the oven was not opened
Recorded condition: Clean white top and chrome drip pans; knobs and strip intact. Oven interior not seen.
The range was not turned on and the oven door was not opened during the tour
Not observed in the recordingTour reference 1 · Tour reference 2cooktop: four exposed coil elements (two small, two large) with chrome drip pans
Observed in the recordingTour reference 1 · Tour reference 2controls: black strip across the front: two burner knobs at each end, center OVEN TEMP knob with a red indicator light, OVEN LIGHT rocker at the right end
Read in the sourceTour reference 1 · Tour reference 2oven: single oven with a window in the door; interior not opened
Observed in the recordingTour reference 1storage: pull out drawer below the oven door
Observed in the recordingTour reference 1fuel: electric (coil elements, 240 V RANGE breaker in the unit panel)
InferenceTour reference 1 · Tour reference 2backguard: plain low white backguard with a small round emblem at the left end, possibly a GE monogram
Observed in the recording. Recorded confidence 50%Tour reference 1 · Tour reference 2Material: body: white enameled steel
Observed in the recordingMaterial: control strip: black plastic
Observed in the recordingMaterial: drip pans: chrome
Observed in the recordingCapability recorded as supported by hardware: boil, simmer and fry on four coils. not switched on during the tour
InferenceTour reference 1Capability recorded as supported by hardware: bake and broil. oven not opened or run
Inference. Recorded confidence 60%Tour reference 1Capability recorded as not supported: gas cooking or wok flame. electric coil range
Observed in the recordingTour reference 1Limitation: Coil elements are slow to respond and hard to clean compared with smooth glass, induction or gas
Inference. Recorded confidence 65%Tour reference 1Limitation: Front knobs at hip height are easy for children or a passing hip to bump on
Inference. Recorded confidence 50%Tour reference 1Limitation: Age, model and oven condition are unknown because no label was read and the oven was not opened
Not observed in the recordingTour reference 1Practical interpretation: Workable for everyday cooking; serious cooks used to gas or induction will find coils slow
InferenceRecorded quality assessment: basic. entry level white coil range; no convection or self clean control seen; front control strip of an older generation
Inference. Recorded confidence 65%
Recorded connections
located in: Galley kitchen open to the dining area
Observed in the recordingTour reference 1powered by: Bulldog Pushmatic Electri Center six position panel in the hall (1950s to 1960s design). RANGE two pole breaker
Read in the sourceTour reference 1
Questions to ask
- What brand and age is the range, and has the oven been cleaned and tested?
- Will the range be replaced if an element or the oven thermostat fails?
NuTone RL6300 under cabinet range hood, 190 CFM, 6.0 sones, white
- Brand
- NuTone
- Manufacturer
- NuTone Inc. (now Broan NuTone)
- Product family
- NuTone RL6300 series under cabinet hood
- Recorded model
- RL6300
- Identification status
- exact model confirmed
Recorded age estimate: likely 1990s, roughly 25 to 35 years old
Age estimate basis: Label names NuTone Inc., the company name before the Broan NuTone combination, and the same model appears in a sister VRENT building; the label date code was not legible
Recorded condition: Filter frame shows rust colored specks at the corners; the lamp lens looks ajar on its clips; housing otherwise intact and clean outside.
Label reads MODEL RL6300 NUTONE INC. CINCINNATI, OHIO with 190 CFM @ .1" WG and 6.0 SONES
Read in the sourceTour reference 1The stored frame check does not independently establish this detail. Confirm before relying on it.
When the person touring asked about a vent while filming the hood, the agent answered "Yes"
Said during the tour. Recorded confidence 55%Tour reference 1the person touring opened the upper cabinet above the hood; its interior looked empty and no duct was visible in the part shown
Observed in the recording. Recorded confidence 60%Tour reference 1 · Tour reference 2airflow (label): 190 CFM at 0.1 in water gauge
Read in the sourceTour reference 1sound (label): 6.0 sones
Read in the sourceTour reference 1electrical (label): 120 V, 60 Hz, 1.6 A
Read in the sourceTour reference 1lamp limit (label): 75 W maximum
Read in the sourceTour reference 1controls: two rocker switches on a NuTone plate: fan and light
Observed in the recordingTour reference 1filter: aluminum mesh grease filter
Observed in the recordingTour reference 1 · Tour reference 2ducting (model): designed for a 7 in round duct (ducted, not a recirculating hood)
External research. Recorded confidence 60%Tour reference 1 · Research source 1 · Research source 2Material: housing: white painted steel
Observed in the recordingMaterial: filter: aluminum mesh
Observed in the recordingCapability recorded as possible: exhaust cooking smoke outdoors. the model is a ducted design and the agent answered yes when the person touring asked about a vent, but no duct was visible in the part of the cabinet above that was opened and the fan was not run
Inference. Recorded confidence 50%Tour reference 1 · Tour reference 2 · Tour reference 3Capability recorded as supported by hardware: light the cooktop. lamp and rocker present; not switched on
Inference. Recorded confidence 55%Tour reference 1 · Tour reference 2Limitation: 6.0 sones on the label is loud; conversation and TV will compete with it in this small galley
Read in the sourceTour reference 1Limitation: 190 CFM is modest for searing, stir frying or curry with lots of oil
Inference. Recorded confidence 65%Tour reference 1Limitation: Only two switches, no speed choice visible on the plate beyond the fan rocker
Observed in the recording. Recorded confidence 50%Tour reference 1Practical interpretation: Turn it on during the tour return visit: if air blows back into the room the hood is not actually venting outside
InferenceRecorded quality assessment: basic. builder grade under cabinet hood; 190 CFM at 6.0 sones
InferenceRecorded lifecycle estimate: past typical. Typical life in years: 14. Estimate basis: InterNACHI range hood life; likely 1990s production
Inference. Recorded confidence 45%Research source 1
Recorded connections
above: White freestanding electric coil range with front controls and storage drawer (brand not legible)
Observed in the recordingTour reference 1 · Tour reference 2serves: White freestanding electric coil range with front controls and storage drawer (brand not legible)
InferenceTour reference 1
Questions to ask
- Does the hood vent outdoors? Please run the fan so I can feel the outlet.
- Can the grease filter be cleaned or replaced before move in?
Single bowl stainless steel drop in kitchen sink in a tile counter
- Identification status
- category only
Recorded condition: Clean bowl, no visible dents or rust at the rim.
type: single bowl, drop in, stainless steel, set into the tile counter with tile trimmed around the rim
Observed in the recordingTour reference 1 · Tour reference 2position: under the kitchen window on the long counter run
Observed in the recordingTour reference 1 · Tour reference 2drain: wide flange with an open center; strainer basket or disposer flange could not be told apart
Observed in the recording. Recorded confidence 45%Tour reference 1Material: bowl: stainless steel
Observed in the recordingLimitation: One bowl only: no second basin for soaking pans while rinsing
Observed in the recordingTour reference 1Limitation: Hand washing every dish here, since there is no dishwasher
InferenceTour reference 1 · Tour reference 2Recorded quality assessment: basic. standard single bowl stainless sink
Inference. Recorded confidence 60%
Recorded connections
located in: Galley kitchen open to the dining area
Observed in the recordingTour reference 1
Single lever chrome kitchen faucet with a curved high spout on a deck plate
- Identification status
- category only
Recorded condition: Shiny chrome, looks newer than the tile counter around it.
type: single lever, curved gooseneck style spout, chrome, on a wide deck plate that covers extra sink holes; no side sprayer
Observed in the recordingTour reference 1 · Tour reference 2Capability recorded as unknown: run water. water was not run during the tour
Not observed in the recording. Recorded confidence 60%Tour reference 1Limitation: No pull down or side sprayer for rinsing pans
Observed in the recordingTour reference 1Recorded quality assessment: basic. basic single lever faucet
Inference. Recorded confidence 50%
Recorded connections
part of: Single bowl stainless steel drop in kitchen sink in a tile counter
Observed in the recordingTour reference 1
Questions to ask
- Can we run the hot water to check pressure and how long hot water takes to arrive?
Garbage disposer (claimed in the listing; not seen)
- Identification status
- category only
observation: the sink base was not opened and no disposer switch was identified; the drain flange alone cannot confirm one
Not observed in the recordingTour reference 1 · Tour reference 2
Recorded connections
part of: Single bowl stainless steel drop in kitchen sink in a tile counter. claimed, not seen
Not observed in the recording. Recorded confidence 40%Tour reference 1
Questions to ask
- Is there a disposer under the sink and where is its switch?
No microwave provided (none built in or on the counters)
- Identification status
- category only
observation: the space above the range holds the NuTone hood and a cabinet; counters were empty
Not observed in the recordingTour reference 1 · Tour reference 2 · Tour reference 3
Painted original style kitchen cabinets with flat doors and brushed nickel knobs
- Identification status
- category only
Recorded condition: Fresh looking paint and clean interiors; door edges and the bottom edge of the upper over the hood show small chips.
the person touring opened most upper and base cabinets and one drawer stack; all were empty and clean
Observed in the recordingTour reference 1 · Tour reference 2 · Tour reference 3The stored frame check does not independently establish this detail. Confirm before relying on it.
base cabinets: sink run: four drawer stack left of the sink, double doors under the sink, narrow door at the end; range run: drawer over a double door cabinet left of the range
Observed in the recordingTour reference 1 · Tour reference 2 · Tour reference 3upper cabinets: uppers on both sides of the sink window, over the hood, over the refrigerator and a tall narrow upper by the range counter
Observed in the recordingTour reference 1 · Tour reference 2 · Tour reference 3 · Tour reference 4interiors: painted shelves, two to three per upper; dark unpainted wood underside of the counter visible inside a base cabinet
Observed in the recordingTour reference 1 · Tour reference 2 · Tour reference 3hardware: round brushed nickel knobs, exposed hinges on the uppers
Observed in the recordingTour reference 1 · Tour reference 2Material: doors and boxes: painted wood (cream white)
Observed in the recordingMaterial: knobs: brushed nickel
Observed in the recordingLimitation: Uppers reach to a soffit line, so the top shelves need a step stool for most people
Inference. Recorded confidence 45%Tour reference 1Limitation: No pull out shelves, lazy susan or drawer organizers seen
Observed in the recording. Recorded confidence 60%Tour reference 1 · Tour reference 2Practical interpretation: Storage is reasonable for a one bedroom galley; drawer space is concentrated in one four drawer stack
InferenceRecorded quality assessment: basic. older site built style boxes repainted; flat slab doors with newer knobs
Inference. Recorded confidence 60%Recorded lifecycle estimate: late. Typical life in years: 50. Estimate basis: InterNACHI kitchen cabinets; boxes look original or old
Inference. Recorded confidence 35%Research source 1
Recorded connections
part of: Galley kitchen open to the dining area
Observed in the recordingTour reference 1
White square ceramic tile counters and full height tile backsplash with darkened grout
- Identification status
- category only
Recorded condition: Tiles intact with no cracks seen; grout dark and stained throughout.
material: cream white glazed square ceramic tile, about 4 in, with bullnose edge tiles; same tile up the backsplash to the cabinets
Observed in the recordingTour reference 1 · Tour reference 2 · Tour reference 3grout: wide grout lines, darkened and stained, especially on the counter surface
Observed in the recordingTour reference 1 · Tour reference 2layout: long run along the sink wall; a short counter between the range and the corner on the facing wall
Observed in the recordingTour reference 1 · Tour reference 2Material: counter: glazed ceramic tile over a wood substrate
Observed in the recordingMaterial: grout: cement grout, stained
Observed in the recordingLimitation: Grout lines trap stains and crumbs and make rolling dough or setting glasses uneven
InferenceTour reference 1Limitation: Prep space beside the range is short, about one counter section
Observed in the recording. Recorded confidence 60%Tour reference 1Practical interpretation: Budget for a cutting board and counter mats; plan on scrubbing grout
InferenceRecorded quality assessment: below average. tile counters with stained grout are dated for Palo Alto rents; no stone or solid surface
Inference. Recorded confidence 65%Recorded lifecycle estimate: mid. Typical life in years: 100 plus (tile). Estimate basis: InterNACHI tile countertops
Inference. Recorded confidence 30%Research source 1
Recorded connections
part of: Galley kitchen open to the dining area
Observed in the recordingTour reference 1
Questions to ask
- Can the counter grout be cleaned and sealed before move in?
Oval flush ceiling light with brushed nickel ring in the kitchen
- Identification status
- category only
Recorded condition: Working and clean.
fixture: one oval flush mount with a white lens and brushed nickel ring
Observed in the recordingTour reference 1 · Tour reference 2state at tour: on
Observed in the recordingTour reference 1Capability recorded as confirmed: light the kitchen. lit during the tour
Observed in the recordingTour reference 1Limitation: No under cabinet lighting, so counters are shadowed by the uppers
Not observed in the recording. Recorded confidence 60%Tour reference 1 · Tour reference 2Recorded quality assessment: average. newer looking flush fixture
Inference. Recorded confidence 50%
Recorded connections
located in: Galley kitchen open to the dining area
Observed in the recordingTour reference 1
Kitchen receptacles: GFCI by the window plus three prong decorator duplexes in the backsplash
- Identification status
- category only
Recorded condition: Clean, newer looking devices.
GFCI: decorator GFCI receptacle with a green indicator light on the backsplash right of the sink window
Observed in the recordingTour reference 1 · Tour reference 2other receptacles: three prong decorator duplex receptacles in the tile backsplash under the uppers on the range run
Observed in the recordingTour reference 1 · Tour reference 2Capability recorded as supported by hardware: ground fault protection near the sink. GFCI indicator lit; downstream protection of other receptacles not tested
Inference. Recorded confidence 60%Tour reference 1Limitation: Few receptacles along the short range side counter for a toaster, kettle and microwave at once
Inference. Recorded confidence 45%Tour reference 1Recorded quality assessment: average. newer decorator devices
Inference. Recorded confidence 50%
Recorded connections
located in: Galley kitchen open to the dining area
Observed in the recordingTour reference 1 · Tour reference 2powered by: Bulldog Pushmatic Electri Center six position panel in the hall (1950s to 1960s design)
InferenceTour reference 1
Galley kitchen open to the dining area
- Identification status
- category only
layout: two facing runs: long sink run under a window, and a short counter, range and refrigerator on the opposite wall
Observed in the recordingTour reference 1 · Tour reference 2 · Tour reference 3opening: open at the dining end, no door
Observed in the recordingTour reference 1floor: same laminate as the living room
Observed in the recordingTour reference 1
Recorded connections
lacks observed: No dishwasher (both counter runs shown, all base cabinets are doors and drawers)
Not observed in the recordingTour reference 1 · Tour reference 2lacks observed: No microwave provided (none built in or on the counters)
Not observed in the recordingTour reference 1opens to: Dining area between the living room and the galley kitchen
Observed in the recordingTour reference 1adjacent to: Recessed entry alcove on the upper landing with door 15
Observed in the recording
Kitchen window over the sink with faux wood blinds
- Identification status
- category only
type: window centered over the sink with white faux wood horizontal blinds, closed during the tour
Observed in the recordingTour reference 1 · Tour reference 2 · Tour reference 3Limitation: The view from the sink was not filmed because the blinds stayed closed
Not observed in the recordingTour reference 1
Recorded connections
located in: Galley kitchen open to the dining area
Observed in the recordingTour reference 1
Washer, dryer and laundry
Recorded finding · Not observed in the recording
No dishwasher
Both kitchen runs were filmed: every base cabinet is a door or drawer, and the range and refrigerator fill the facing wall.
Not observed in the recordingTour reference 1 · Tour reference 2 · Tour reference 3
Why it may matter: All dishes are washed by hand in a single bowl sink.
Recorded finding · Read in the source
Shared Speed Queen dryers show 2.00 and take phone payments
Dryer displays read 2.00; tags offer pay with your phone by QR code or machine number; machines are leased from Dadson Laundry.
Read in the sourceTour reference 1 · Tour reference 2
Why it may matter: Budget a few dollars per load and the walk down the stair.
Recorded finding · Observed in the recording
Shared laundry floor was wet, and a sign warns of flooding
Standing water beside the washers with a CAUTION WET FLOOR sign, plus a posted PLEASE START WASHERS 3 MINUTES APART TO AVOID FLOODING. The room sits partly below grade with windows into a light well.
Observed in the recordingTour reference 1 · Tour reference 2 · Tour reference 3 · Tour reference 4The stored frame check does not independently establish this detail. Confirm before relying on it.
Why it may matter: Expect a damp floor at times and plan to stagger washer starts; wear shoes.
Ask the manager: How often does the laundry room drain back up?
Recorded finding · Observed in the recording
Laundry room has a ceiling dome camera
A dome camera is mounted on the laundry room ceiling.
Observed in the recordingTour reference 1
Why it may matter: Some deterrence for theft of laundry or coins.
No dishwasher (both counter runs shown, all base cabinets are doors and drawers)
- Identification status
- category only
observation: sink run: four drawer stack, double sink base doors, narrow door; range run: short counter with drawer and doors, range, refrigerator; no dishwasher panel anywhere
Not observed in the recordingTour reference 1 · Tour reference 2 · Tour reference 3 · Tour reference 4
No in unit washer or dryer (none seen, no hookups seen)
- Identification status
- category only
observation: kitchen, hall closets, linen cabinet, bathroom and bedroom were all shown; no washer, dryer, hookup box or dryer vent anywhere
Not observed in the recordingTour reference 1 · Tour reference 2
Shared commercial top load washers leased from Dadson Laundry
- Product family
- commercial top load washer with coin box and app payment
- Identification status
- category only
Recorded condition: Clean white cabinets, lids up, displays lit.
count seen: at least 3 washers in a row
Observed in the recordingTour reference 1 · Tour reference 2payment: coin box on top of each washer; Dadson Laundry lease sticker with a service number
Read in the sourceTour reference 1price display: digital display reading about 2.00 (partly legible) USD per cycle (likely)
Observed in the recording. Recorded confidence 45%Tour reference 1Capability recorded as supported by hardware: wash laundry on site. machines powered with lit displays
InferenceTour reference 1Limitation: Shared machines outside the unit: laundry goes down the exterior stair and across the grounds
InferenceTour reference 1Recorded quality assessment: average. newer commercial machines
Inference. Recorded confidence 50%
Recorded connections
located in: Shared laundry room, partly below grade, with commercial machines
Observed in the recordingTour reference 1
Shared Speed Queen commercial dryers with pay by phone (Dadson Laundry)
- Brand
- Speed Queen
- Manufacturer
- Alliance Laundry Systems
- Product family
- Speed Queen front control commercial dryer
- Identification status
- brand only
Recorded condition: Clean, newer machines.
count seen: at least 3 dryers side by side
Observed in the recordingTour reference 1price display: 2.00 USD per cycle (likely)
Read in the sourceTour reference 1payment: coin slot plus pay with your phone by QR code or machine number (21, 22)
Read in the sourceTour reference 1capacity (family): about 7 cu ft commercial dryer family
External research. Recorded confidence 35%Tour reference 1 · Research source 1Capability recorded as supported by hardware: dry laundry on site, pay by phone. displays lit
Read in the sourceTour reference 1Recorded quality assessment: average. current commercial Speed Queen machines
Inference. Recorded confidence 55%
Recorded connections
located in: Shared laundry room, partly below grade, with commercial machines
Observed in the recordingTour reference 1adjacent to: Shared commercial top load washers leased from Dadson Laundry
Observed in the recordingTour reference 1 · Tour reference 2
Shared laundry room, partly below grade, with commercial machines
- Identification status
- category only
Recorded condition: Machines clean and new; floor stained and wet, walls with tape marks and old notices.
machines: a row of top load washers and at least three Speed Queen dryers; two large gas water heaters at the back
Observed in the recordingTour reference 1 · Tour reference 2 · Tour reference 3 · Tour reference 4room: painted block walls, exposed pipes and conduit, concrete floor, three high hopper windows onto a brick lined light well, ceiling dome camera
Observed in the recordingTour reference 1 · Tour reference 2hours (sign): Open Daily 9:00am to 10:00pm (small print, partly legible)
Read in the source. Recorded confidence 55%Tour reference 1payment: coins or pay with your phone (Dadson Laundry)
Read in the sourceTour reference 1floor at tour: standing water beside the washers with a CAUTION WET FLOOR sign
Observed in the recordingTour reference 1 · Tour reference 2Limitation: Laundry means carrying baskets down the exterior stair and along the walks
InferenceTour reference 1 · Tour reference 2Limitation: Closed overnight per the sign
Read in the source. Recorded confidence 50%Tour reference 1Recorded quality assessment: average. newer commercial machines; dated room with a wet floor
Inference. Recorded confidence 50%
Recorded connections
part of: 562 Kendall Avenue apartments (listed elsewhere as Park West Apartments), Palo Alto CA 94306
Observed in the recordingTour reference 1
Heating and cooling
Recorded finding · Not observed in the recording
No air conditioning in any room
Living room, kitchen, hall, bedroom and bath were all filmed; there is no wall or window air conditioner, mini split, ceiling fan or cooling vent. The only climate equipment is the gas wall furnace.
Not observed in the recordingTour reference 1 · Tour reference 2 · Tour reference 3
Why it may matter: Warm spells in Palo Alto mean open windows or a portable unit, and the six position panel limits big plug in loads.
Ask the manager: Is a window or portable air conditioner allowed, and on which circuit?
Recorded finding · Inference
One wall furnace heats the whole apartment; the bedroom gets only rear grille heat
The living room wall furnace has upper and lower grilles on the bedroom side of the wall. Williams rear outlet kits send only about 10 percent of the heat into the room behind.
Inference. Recorded confidence 55%Tour reference 1 · Tour reference 2 · Tour reference 3 · Research source 1
Why it may matter: Expect a warm living room and a cool bedroom on cold nights, especially with the bedroom door closed; a small space heater may be needed.
Recorded finding · Inference
Gas wall furnace in the living room needs clear space and yearly service
The tall louvered front gets hot and draws air at the bottom; the bedroom grilles are low and high on the shared wall. A CO alarm is in the hall.
Inference. Recorded confidence 60%Tour reference 1 · Tour reference 2 · Tour reference 3
Why it may matter: Sofas, beds, curtains or storage cannot sit against the furnace front or the bedroom grilles, which limits furniture layout on both sides of that wall.
Ask the manager: When was the furnace last inspected and its vent checked?
Recorded finding · Observed in the recording
Manual heat only thermostat, no schedule
Mechanical lever thermostat with a 50 to 90 F scale, set near 65 F at the tour.
Observed in the recordingTour reference 1
Why it may matter: Turn it down by hand at night and when away to control the gas bill.
Recorded finding · Inference
Hot water appears to come from central gas heaters in the laundry room
No water heater was seen in the apartment; two large tank gas water heaters stand in the shared laundry room.
Inference. Recorded confidence 55%Tour reference 1 · Tour reference 2
Why it may matter: No tank to maintain inside the unit; hot water wait at the taps was not tested.
Ask the manager: Is water and hot water included in rent?
Heating by one gas wall furnace in the living room that also feeds the bedroom through rear grilles; no air conditioning
- Identification status
- category only
heat source: one tall louvered wall furnace on the living room wall beside the kitchen opening
Observed in the recordingTour reference 1 · Tour reference 2 · Tour reference 3bedroom heat: upper and lower metal grilles on the bedroom side of the same wall, the layout of a dual wall (rear outlet) furnace
InferenceTour reference 1 · Tour reference 2 · Tour reference 3control: one wall thermostat in the living room
Observed in the recordingTour reference 1 · Tour reference 2cooling: none: no air conditioner, mini split or ceiling fan in any room
Not observed in the recordingTour reference 1 · Tour reference 2 · Tour reference 3rear outlet share (typical Williams kit): about 10 percent of the heat goes to the room behind
External research. Recorded confidence 40%Tour reference 1 · Research source 1Capability recorded as supported by hardware: heat the living room, dining area and kitchen. not run during the tour
InferenceTour reference 1Capability recorded as possible: heat the bedroom. only through the rear grilles of the living room furnace; much less heat than the front
Inference. Recorded confidence 50%Tour reference 1 · Research source 1Capability recorded as not supported: cool any room. no cooling equipment seen
Not observed in the recordingTour reference 1 · Tour reference 2Capability recorded as not supported: zone or schedule temperatures. single manual thermostat
InferenceTour reference 1Limitation: Hot afternoons need a portable or window unit, and the unit panel has few circuits for one
Inference. Recorded confidence 60%Tour reference 1Limitation: The bedroom is likely cooler than the living room in winter because it gets only rear grille heat
Inference. Recorded confidence 55%Tour reference 1 · Research source 1Recorded quality assessment: below average. single gravity wall furnace; no cooling; manual thermostat
Inference. Recorded confidence 65%
Recorded connections
serves: Apartment 15, upper floor one bedroom one bath (1 Bed Type B)
InferenceTour reference 1
Williams style dual wall gas wall furnace with tall louvered front (brand plate partly legible)
- Brand
- Williams (likely)
- Manufacturer
- Williams Furnace Co. (likely)
- Product family
- gravity vented dual wall (two room) gas wall furnace
- Identification status
- brand only
Recorded age estimate: unknown; front panel looks clean and newer than the building
Age estimate basis: rating plate behind the lower panel was not read
Recorded condition: Exterior clean and straight; burner, pilot, vent and rating plate not seen.
cabinet: tall narrow white louvered panel from about the baseboard to about 6 ft, with a lower louvered access panel and a separate rectangular grille higher on the wall above it
Observed in the recordingTour reference 1 · Tour reference 2 · Tour reference 3nameplate: small dark nameplate on the lower access panel, shape consistent with WILLIAMS
Read in the source. Recorded confidence 45%Tour reference 1rear outlets: matching upper and lower metal grilles on the bedroom side of the wall
Observed in the recordingTour reference 1 · Tour reference 2fuel: natural gas (inferred from the wall furnace design and the CO alarm in the hall); gas meters seen at the building
InferenceTour reference 1 · Tour reference 2type (family): double sided gravity vented wall furnaces heat two adjoining rooms, run without electricity on a standing pilot and are rated about 70 to 74 percent AFUE
External research. Recorded confidence 55%Tour reference 1 · Research source 1thermostat: millivolt heat only wall thermostat (see thermostat)
Inference. Recorded confidence 60%Tour reference 1Material: front: white painted steel louvers
Observed in the recordingCapability recorded as possible: heat during a power outage. standard gravity wall furnaces need no electricity; model not confirmed
External research. Recorded confidence 45%Tour reference 1 · Research source 1Capability recorded as unknown: operate. the furnace was not turned on during the tour
Not observed in the recordingTour reference 1Limitation: Older gravity wall furnaces waste about a quarter to a third of the gas compared with modern furnaces
External research. Recorded confidence 50%Tour reference 1 · Research source 1Limitation: The front grille gets very hot; furniture, curtains and toys must stay clear, which takes wall space in the living room
Inference. Recorded confidence 65%Tour reference 1 · Tour reference 2Limitation: A gas appliance inside the living space: needs yearly service, a working CO alarm and an unblocked vent
InferenceTour reference 1 · Tour reference 2Limitation: Heat comes from one spot, so the far end of the living room and the bedroom warm slowly
Inference. Recorded confidence 55%Tour reference 1 · Tour reference 2Recorded quality assessment: basic. gravity wall furnace; single point heat for the whole unit
Inference. Recorded confidence 60%
Recorded connections
located in: Living room with two windows, wall furnace and closet
Observed in the recordingTour reference 1part of: Heating by one gas wall furnace in the living room that also feeds the bedroom through rear grilles; no air conditioning
Observed in the recordingTour reference 1serves: Living room with two windows, wall furnace and closet
InferenceTour reference 1serves: Carpeted bedroom with a wide window, mirrored closet and furnace grilles. through the rear grilles
Inference. Recorded confidence 55%Tour reference 1
Questions to ask
- When was the wall furnace last serviced and its vent checked?
- How old is the furnace, and is the pilot left lit or relit at move in?
Bedroom upper and lower metal grilles fed by the living room wall furnace
- Identification status
- category only
Recorded condition: Lower grille slightly discolored; upper grille clean.
grilles: one upper two section metal grille at about head height and one lower two section grille at the floor on the same wall
Observed in the recordingTour reference 1 · Tour reference 2function: warm air out of the upper grille and room air back through the lower grille of a dual wall furnace
Inference. Recorded confidence 60%Tour reference 1 · Research source 1Limitation: A dresser or bed against this wall would block the lower grille and the bedroom heat
Inference. Recorded confidence 65%Tour reference 1Limitation: Sound from the living room may pass through the grille openings in the shared wall
Inference. Recorded confidence 50%Tour reference 1
Recorded connections
connected to: Williams style dual wall gas wall furnace with tall louvered front (brand plate partly legible)
Inference. Recorded confidence 60%Tour reference 1 · Tour reference 2located in: Carpeted bedroom with a wide window, mirrored closet and furnace grilles
Observed in the recordingTour reference 1
Heat only mechanical wall thermostat, 50 to 90 F lever (White Rodgers 1C20 style)
- Manufacturer
- Emerson White Rodgers (likely)
- Product family
- White Rodgers 1C20 heat only mechanical thermostat (matched by design and 50 to 90 F scale)
- Recorded model
- 1C20 (likely)
- Identification status
- likely model
Recorded condition: Clean, intact.
controls: setpoint lever in a lower window under a 50 to 90 scale, thermometer pointer in an upper window, plain lower cover; no display, fan switch or cooling mode
Observed in the recordingTour reference 1setpoint at tour: lever near the middle of the scale, roughly 65 F
Observed in the recording. Recorded confidence 45%Tour reference 1family: heat only, 50 to 90 F, bimetal thermometer, millivolt compatible, mercury free, about $26
External research. Recorded confidence 50%Tour reference 1 · Research source 1Capability recorded as supported by hardware: set one temperature for the furnace
InferenceTour reference 1Capability recorded as not supported: programmable or smart schedules. mechanical lever only
Observed in the recordingTour reference 1Limitation: No setback schedule: turn it down by hand at night or when away to save gas
InferenceTour reference 1Recorded quality assessment: basic. inexpensive mechanical thermostat
Inference
Recorded connections
controls: Williams style dual wall gas wall furnace with tall louvered front (brand plate partly legible)
InferenceTour reference 1 · Tour reference 2adjacent to: Williams style dual wall gas wall furnace with tall louvered front (brand plate partly legible)
Observed in the recordingTour reference 1
Central gas water heaters in the shared laundry room (no water heater inside the unit)
- Product family
- commercial tank type gas water heaters
- Identification status
- category only
Recorded condition: Seen only briefly in a moving shot.
equipment seen: two large tank gas water heaters side by side with overhead metal vent pipes; one strapped with a metal seismic band; the other has a black top section
Observed in the recording. Recorded confidence 65%Tour reference 1 · Tour reference 2unit: no water heater, closet or tank seen inside the apartment
Not observed in the recordingTour reference 1 · Tour reference 2service to unit 15: hot water most likely comes from these central heaters
Inference. Recorded confidence 55%Tour reference 1Limitation: With a central system, hot water may take a while to reach an upstairs unit far from the laundry room; water was not run on tour
Inference. Recorded confidence 45%Tour reference 1Limitation: Labels were too blurred to read brand, size or age
Not observed in the recordingTour reference 1
Recorded connections
located in: Shared laundry room, partly below grade, with commercial machines
Observed in the recordingTour reference 1serves: Apartment 15, upper floor one bedroom one bath (1 Bed Type B)
Inference. Recorded confidence 50%Tour reference 1
Questions to ask
- Is hot water central and included in rent, and how long does it take to reach unit 15?
Internet and electrical hardware
Recorded finding · Read in the source
Original style Bulldog Pushmatic panel with six positions
Hall panel reads Pushmatic ELECTRI CENTER, PUSH BUTTON CONTROL, BULLDOG ELECTRIC PRODUCTS CO. DETROIT. These push button panels date from the 1950s or 1960s, are no longer made, can have stiff breakers and indicator problems, and replacement breakers may not fit.
Read in the sourceTour reference 1 · Tour reference 2 · Tour reference 3 · Research source 1The stored frame check does not independently establish this detail. Confirm before relying on it.
Why it may matter: Not an emergency, but a sign the electrical system has not been modernized; expect limited capacity and ask whether it has been evaluated.
Ask the manager: Has a licensed electrician evaluated this panel, and is replacement planned?
Recorded finding · Read in the source
Only a range circuit and about four other circuits
Positions 1 and 2 are the RANGE pair; 3, 4 and 5 are unlabeled; 6 is MAIN LIGHTING.
Read in the source. Recorded confidence 65%Tour reference 1The stored frame check does not independently establish this detail. Confirm before relying on it.
Why it may matter: A space heater, portable AC, hair dryer, microwave or a powerful desktop computer can overload a shared circuit and trip it.
Ask the manager: Which outlets share circuits?
Recorded finding · Inference
New three prong decorator outlets on a 1960 era push button panel
Receptacles and plates throughout look recent, while the panel is the original Bulldog Pushmatic.
Inference. Recorded confidence 60%Tour reference 1 · Tour reference 2 · Tour reference 3
Why it may matter: New faces may hide old wiring; grounding of three prong outlets was not tested.
Ask the manager: Are the outlets grounded or GFCI protected?
Recorded finding · Not observed in the recording
No Ethernet jacks; only telephone and coax
Bedroom has a telephone jack, the living room a coax plate and a small jack plate; no network equipment or RJ45 jacks seen.
Not observed in the recording. Recorded confidence 65%Tour reference 1 · Tour reference 2
Why it may matter: Remote workers rely on Wi Fi from a modem at the living room coax plate.
Ask the manager: Which providers and speeds are available here?
Bulldog Pushmatic Electri Center six position panel in the hall (1950s to 1960s design)
- Brand
- Pushmatic (Electri Center panel)
- Manufacturer
- Bulldog Electric Products Co., Detroit (later ITE, Gould, Siemens)
- Product family
- Bulldog Pushmatic Electri Center push button breaker panel
- Identification status
- brand only
Recorded age estimate: likely original to the building, about 65 years old
Age estimate basis: Bulldog Electric Products Co., Detroit marking (before the brand moved under ITE) and InspectAPedia's note that Bulldog panels in homes usually date from the 1950s or 1960s; the complex is reported built in 1961
Recorded condition: Cover repainted gray with edge wear and chipped paint; labels yellowed. Interior not opened.
Cover reads Pushmatic ELECTRI CENTER, AUTOMATIC PROTECTION, PUSH BUTTON CONTROL, with BULLDOG ELECTRIC PRODUCTS CO. DETROIT at the bottom
Read in the sourceTour reference 1 · Tour reference 2The stored frame check does not independently establish this detail. Confirm before relying on it.
positions: six numbered positions
Read in the sourceTour reference 1labeled circuits: RANGE (two pole push button pair with a handle clamp at positions 1 and 2) and MAIN LIGHTING at 6; positions 3, 4 and 5 hold unlabeled push button breakers
Read in the sourceTour reference 1 · Tour reference 2breaker type: Pushmatic push button breakers
Read in the sourceTour reference 1cover: flush gray steel cover with slotted screws set into the hall wall
Observed in the recordingTour reference 1 · Tour reference 2other: a long gray rod runs down the center of the breaker area from the RANGE clamp
Observed in the recording. Recorded confidence 50%Tour reference 1Material: cover: painted steel
Observed in the recordingCapability recorded as supported by hardware: shut off unit circuits from inside the apartment
InferenceTour reference 1Capability recorded as not supported: arc fault or ground fault breakers. none visible in this old push button panel
Inference. Recorded confidence 55%Tour reference 1Limitation: Only about four general circuits plus the range: running a space heater, portable air conditioner, microwave and kettle together may trip breakers
Inference. Recorded confidence 60%Tour reference 1Limitation: Push button breakers stiffen when not exercised, an indicator may show off while contacts stay on, the line is no longer made and newer breakers may not fit older panels
External research. Recorded confidence 60%Tour reference 1 · Research source 1Limitation: Roughly 65 years old, past the 60 year service panel guideline
External research. Recorded confidence 50%Tour reference 1 · Research source 1 · Research source 2Practical interpretation: Know where it is: it is in the hall, so a tripped circuit is easy to reset, but expect to reset it if several appliances run at once
InferencePractical interpretation: Renters with high power needs (space heaters, portable AC, a home office with a big PC) should ask about circuit capacity
InferenceRecorded quality assessment: poor. obsolete push button breaker panel; very few circuits for modern loads
Inference. Recorded confidence 65%Recorded lifecycle estimate: past typical. Typical life in years: 60. Estimate basis: InterNACHI service panel life; likely 1961 install
Inference. Recorded confidence 55%Research source 1 · Research source 2
Recorded connections
located in: Short hall to the bedroom and bathroom with closets, panel and CO alarm
Observed in the recordingTour reference 1 · Tour reference 2serves: Apartment 15, upper floor one bedroom one bath (1 Bed Type B)
InferenceTour reference 1
Questions to ask
- Has an electrician evaluated the Pushmatic panel recently, and are there plans to replace it?
- Which circuit feeds the bedroom and the kitchen counter outlets?
Three prong decorator receptacles in the living room and bedroom
- Identification status
- category only
Recorded condition: Clean, newer looking devices and plates.
living room: three prong decorator duplexes low on the walls near the windows and near the furnace
Observed in the recordingTour reference 1 · Tour reference 2bedroom: decorator receptacles low on the walls under and beside the window
Observed in the recording. Recorded confidence 60%Tour reference 1bedroom switch: the person touring pressed a wall switch inside the bedroom door; no ceiling fixture appears in the bedroom, so it likely controls a receptacle (result not visible)
Inference. Recorded confidence 50%Tour reference 1Limitation: Three prong outlets on wiring from the 1960s may not be grounded unless they were rewired or are GFCI protected; not tested
Inference. Recorded confidence 50%Tour reference 1 · Tour reference 2Recorded quality assessment: average. new decorator devices
Inference. Recorded confidence 50%
Recorded connections
powered by: Bulldog Pushmatic Electri Center six position panel in the hall (1950s to 1960s design)
InferenceTour reference 1
Questions to ask
- Are the three prong outlets grounded?
Telephone and coaxial jacks only; no Ethernet or network equipment seen
- Identification status
- category only
bedroom: one telephone jack plate low on the wall
Observed in the recordingTour reference 1living room: one coaxial F connector plate under the windows; a small jack plate near the furnace, likely telephone
Observed in the recordingTour reference 1 · Tour reference 2 · Tour reference 3Ethernet: no RJ45 jacks, structured wiring panel, router, fiber terminal or Wi Fi access point seen
Not observed in the recordingTour reference 1 · Tour reference 2Capability recorded as possible: cable internet via the coax jack. provider and signal not checked
Inference. Recorded confidence 50%Tour reference 1Capability recorded as not supported: wired Ethernet between rooms. no Ethernet jacks seen
Not observed in the recording. Recorded confidence 60%Tour reference 1Limitation: A modem will sit at the living room coax plate; Wi Fi has to reach the bedroom through interior walls
Inference. Recorded confidence 50%Tour reference 1 · Tour reference 2Recorded quality assessment: basic. legacy phone and coax wiring only
Inference. Recorded confidence 60%
Recorded connections
located in: Apartment 15, upper floor one bedroom one bath (1 Bed Type B)
Observed in the recordingTour reference 1 · Tour reference 2
Questions to ask
- Which internet providers serve 562 Kendall (cable, fiber)?
Bedrooms and bathrooms
Recorded finding · Observed in the recording
Bedroom window looks straight at the upper windows across the gap
With the blinds parted the opposite building's upper row of windows fills the view.
Observed in the recordingTour reference 1 · Tour reference 2 · Tour reference 3The stored frame check does not independently establish this detail. Confirm before relying on it.
Why it may matter: Expect to keep bedroom blinds closed at night; daytime privacy depends on the neighbors' blinds too.
Recorded finding · Not observed in the recording
No ceiling light in the bedroom
The bedroom ceiling showed no fixture from the doorway or the far wall; the person touring pressed the wall switch, which likely controls an outlet.
Not observed in the recording. Recorded confidence 60%Tour reference 1 · Tour reference 2
Why it may matter: Bring floor or bedside lamps.
Ask the manager: Which outlet does the bedroom switch control?
Recorded finding · Inference
Bed placement is constrained by the window, closet and heat grilles
The wide window spans the outer wall, the mirrored closet takes another wall, the door is on the third and the heat grilles sit low and high on the fourth.
Inference. Recorded confidence 50%Tour reference 1 · Tour reference 2 · Tour reference 3 · Tour reference 4
Why it may matter: A bed against the grille wall blocks the bedroom heat; a bed under the window means drafts and light at the head.
Recorded finding · Observed in the recording
Bedroom carpet shows darker patches
Beige carpet with darker blotches and traffic shading visible in several frames.
Observed in the recording. Recorded confidence 50%Tour reference 1 · Tour reference 2 · Tour reference 3
Why it may matter: Photograph the carpet at move in so these marks are not charged to your deposit.
Ask the manager: Can the carpet be cleaned before move in?
Recorded finding · Inference
Newer vanity top and light next to a vintage three handle tub valve and old tile
The vanity top, faucet and four globe light look recent; the tub valve has three chrome cross handles and the surround is older beige tile with aluminum framed doors.
Inference. Recorded confidence 65%Tour reference 1 · Tour reference 2 · Tour reference 3
Why it may matter: Cosmetic updates only; plumbing behind the tile is old.
Recorded finding · Not observed in the recording
No bathroom exhaust fan seen
Most of the bathroom ceiling was in frame and showed no fan; the window is the only ventilation.
Not observed in the recording. Recorded confidence 60%Tour reference 1 · Tour reference 2
Why it may matter: Open the window after showers to avoid mildew, which is harder in cold or rainy weather.
Ask the manager: Is there an exhaust fan?
Recorded finding · Observed in the recording
Test: vanity opened, no leak
the person touring opened the vanity: trap and supply lines in place, cabinet floor clean and dry.
Observed in the recordingTour reference 1 · Tour reference 2
Carpeted bedroom with a wide window, mirrored closet and furnace grilles
- Identification status
- category only
Recorded condition: Fresh paint; carpet clean but with darker patches and traffic shading.
window: one wide slider across most of the outer wall with vertical blinds
Observed in the recordingTour reference 1 · Tour reference 2 · Tour reference 3closet: mirrored sliding door closet on the wall opposite the door side
Observed in the recordingTour reference 1 · Tour reference 2floor: beige carpet
Observed in the recordingTour reference 1 · Tour reference 2heat: upper and lower grilles from the living room wall furnace
Observed in the recordingTour reference 1ceiling light: no ceiling fixture seen; the wall switch likely controls a receptacle
Not observed in the recording. Recorded confidence 65%Tour reference 1 · Tour reference 2phone jack: telephone jack low on the wall beside the grilles
Observed in the recordingTour reference 1Limitation: Four walls are claimed by the window, the closet, the door and the grille wall, so the bed goes against the window wall or blocks the lower heat grille
Inference. Recorded confidence 55%Tour reference 1 · Tour reference 2 · Tour reference 3 · Tour reference 4Limitation: Needs lamps: no overhead light
Not observed in the recording. Recorded confidence 60%Tour reference 1Recorded quality assessment: average. reasonable size with a big closet
Inference. Recorded confidence 50%
Recorded connections
accessible from: Short hall to the bedroom and bathroom with closets, panel and CO alarm
Observed in the recordingTour reference 1 · Tour reference 2adjacent to: Living room with two windows, wall furnace and closet. share the furnace wall
Inference. Recorded confidence 60%Tour reference 1 · Tour reference 2separated from by: Living room with two windows, wall furnace and closet. a wall with furnace grilles on both sides
Inference. Recorded confidence 50%Tour reference 1visible from: Bedroom outlook: upper windows of the building across. neighbors' upper windows can see toward the bedroom window
Inference. Recorded confidence 50%Tour reference 1
Full bathroom with tub and shower, window, vanity and toilet
- Identification status
- category only
Recorded condition: Clean; grout dark; tub surface glossy; no leaks seen under the vanity.
fixtures: tub with shower behind sliding glass doors at the end, toilet, single sink vanity with mirror cabinet and light bar
Observed in the recordingTour reference 1 · Tour reference 2 · Tour reference 3ventilation: openable frosted window; no exhaust fan visible on the ceiling
Not observed in the recording. Recorded confidence 65%Tour reference 1 · Tour reference 2floor: white square ceramic tile with dark grout and tile cove base
Observed in the recordingTour reference 1 · Tour reference 2door: flush door with a brass knob
Observed in the recordingTour reference 1Recorded quality assessment: basic. older tile tub surround and valve; newer vanity top
Inference. Recorded confidence 60%
Recorded connections
accessible from: Short hall to the bedroom and bathroom with closets, panel and CO alarm
Observed in the recordingTour reference 1 · Tour reference 2
Tub and shower with beige tile surround, sliding glass doors and a three handle valve
- Identification status
- category only
Recorded condition: Tile intact and grout whole; doors closed and aligned; tub glossy.
tub: white built in tub with a front apron
Observed in the recordingTour reference 1 · Tour reference 2surround: beige square glazed wall tile, tiled soap dish
Observed in the recordingTour reference 1 · Tour reference 2doors: aluminum framed sliding doors with obscured glass, towel bar on the frame
Observed in the recordingTour reference 1 · Tour reference 2valve: three handle valve (hot, diverter, cold) with chrome cross handles, tub spout, overflow trip lever
Observed in the recordingTour reference 1 · Tour reference 2Material: surround: glazed ceramic tile
Observed in the recordingMaterial: door frame: aluminum
Observed in the recordingCapability recorded as supported by hardware: bath and shower. water not run
InferenceTour reference 1Limitation: Older three handle valves usually lack pressure balancing, so the shower can turn hot or cold when other water is used
Inference. Recorded confidence 50%Tour reference 1Limitation: Sliding doors block half the tub opening for bathing a child or cleaning
Inference. Recorded confidence 50%Tour reference 1Recorded quality assessment: basic. vintage valve and tile; framed sliders
Inference. Recorded confidence 60%
Recorded connections
located in: Full bathroom with tub and shower, window, vanity and toilet
Observed in the recordingTour reference 1
Questions to ask
- Does the shower hold temperature when the toilet flushes?
White vanity with integral bowl top, single lever faucet and brass pulls
- Identification status
- category only
Recorded condition: Clean top and cabinet; no water marks under the sink.
the person touring opened the vanity doors: the cabinet floor was clean and dry with no visible leak
Observed in the recordingTour reference 1 · Tour reference 2top: white cultured marble style top with an integral oval bowl
Observed in the recordingTour reference 1 · Tour reference 2faucet: single lever chrome faucet
Observed in the recordingTour reference 1cabinet: white two door cabinet with brass bow pulls; interior clean and dry
Observed in the recordingTour reference 1 · Tour reference 2plumbing: black plastic trap, chrome supply lines with stop valves
Observed in the recordingTour reference 1Limitation: Little counter space beside the bowl for toiletries
Observed in the recording. Recorded confidence 60%Tour reference 1Recorded quality assessment: basic. builder grade vanity
Inference. Recorded confidence 60%
Recorded connections
located in: Full bathroom with tub and shower, window, vanity and toilet
Observed in the recordingTour reference 1
American Standard toilet
- Brand
- American Standard
- Manufacturer
- American Standard
- Identification status
- brand only
Recorded condition: Clean bowl, seat and tank.
logo: "Standard" script on the bowl behind the seat
Read in the sourceTour reference 1flush volume: not read; older toilets may use more than 1.6 gallons per flush
Not observed in the recording. Recorded confidence 60%Tour reference 1Limitation: If the toilet is older than 1994 it may be a noncompliant high flow fixture under California rules; its date was not read
External research. Recorded confidence 35%Tour reference 1 · Research source 1
Recorded connections
located in: Full bathroom with tub and shower, window, vanity and toilet
Observed in the recordingTour reference 1adjacent to: White vanity with integral bowl top, single lever faucet and brass pulls
Observed in the recordingTour reference 1
Framed mirror cabinet and four globe vanity light bar
- Identification status
- category only
Recorded condition: Working.
mirror: rectangular framed mirror cabinet above the vanity
Observed in the recordingTour reference 1light: four globe bulb light bar above the mirror, on during the tour
Observed in the recordingTour reference 1Recorded quality assessment: basic. standard globe bar
Inference. Recorded confidence 50%
Recorded connections
above: White vanity with integral bowl top, single lever faucet and brass pulls
Observed in the recordingTour reference 1
Frosted bathroom window with mini blind
- Identification status
- category only
type: white slider with frosted glass and a horizontal mini blind
Observed in the recordingTour reference 1 · Tour reference 2Capability recorded as supported by hardware: air out the bathroom. operable slider
Inference. Recorded confidence 60%Tour reference 1
Recorded connections
located in: Full bathroom with tub and shower, window, vanity and toilet
Observed in the recordingTour reference 1
Beige carpet in the bedroom
- Identification status
- category only
Recorded condition: Darker patches and traffic shading across the floor; edges tidy at the transition strip.
carpet: beige cut pile carpet
Observed in the recordingTour reference 1 · Tour reference 2 · Tour reference 3
Recorded connections
part of: Carpeted bedroom with a wide window, mirrored closet and furnace grilles
Observed in the recordingTour reference 1
Questions to ask
- Was the bedroom carpet professionally cleaned, and will its condition be noted on the move in checklist?
Wide bedroom slider with vertical blinds facing the building across
- Identification status
- category only
Recorded condition: Some dirt in the head track; glass and screen intact.
type: wide white vinyl slider with a cam lock, exterior insect screen and vertical blinds
Observed in the recordingTour reference 1 · Tour reference 2 · Tour reference 3view: upper floor windows of the yellow stucco building across a short gap, treetops above
Observed in the recordingTour reference 1 · Tour reference 2 · Tour reference 3Capability recorded as supported by hardware: open for air with a screen. screen seen outside the glass
Observed in the recordingTour reference 1Limitation: Faces neighbors' windows directly; blinds stay closed for privacy at night
Inference. Recorded confidence 65%Tour reference 1 · Tour reference 2
Recorded connections
located in: Carpeted bedroom with a wide window, mirrored closet and furnace grilles
Observed in the recordingTour reference 1faces: Bedroom outlook: upper windows of the building across
Observed in the recordingTour reference 1
Storage and closets
Living room closet with hinged door, rod and shelf
- Identification status
- category only
Recorded condition: Clean, freshly painted.
closet: hinged door reach in closet with a wood rod and a painted shelf at the far end of the living room
Observed in the recordingTour reference 1 · Tour reference 2 · Tour reference 3
Recorded connections
located in: Living room with two windows, wall furnace and closet
Observed in the recordingTour reference 1 · Tour reference 2
Hall closet with gold framed mirrored sliding doors
- Identification status
- category only
Recorded condition: Mirrors intact; frames dated.
closet: reach in closet with rod and shelf behind two mirrored sliding doors with gold tone frames
Observed in the recordingTour reference 1 · Tour reference 2 · Tour reference 3Limitation: Gold tone mirrored sliders look dated
Inference. Recorded confidence 50%Tour reference 1
Recorded connections
located in: Short hall to the bedroom and bathroom with closets, panel and CO alarm
Observed in the recordingTour reference 1
Hall linen cabinet with upper and lower doors
- Identification status
- category only
Recorded condition: Clean painted shelves.
cabinet: built in cabinet: upper door over two shelves and a deep shelf, lower door over two more shelves
Observed in the recordingTour reference 1 · Tour reference 2 · Tour reference 3
Recorded connections
located in: Short hall to the bedroom and bathroom with closets, panel and CO alarm
Observed in the recordingTour reference 1
Bedroom closet with mirrored sliding doors
- Identification status
- category only
Recorded condition: Clean; mirrors intact.
closet: reach in closet with a wood rod, painted shelf and hooks behind mirrored sliding doors
Observed in the recordingTour reference 1 · Tour reference 2 · Tour reference 3Capability recorded as supported by hardware: hang a season of clothes for one or two people. width not measured
Inference. Recorded confidence 50%Tour reference 1
Recorded connections
located in: Carpeted bedroom with a wide window, mirrored closet and furnace grilles
Observed in the recordingTour reference 1
Exterior storage (claimed; not shown)
- Identification status
- category only
observation: not filmed; which locker goes with unit 15 and its size are unknown
Not observed in the recording
Recorded connections
part of: 562 Kendall Avenue apartments (listed elsewhere as Park West Apartments), Palo Alto CA 94306. claimed, not seen
Not observed in the recording. Recorded confidence 40%
Windows, daylight and outdoor space
Recorded finding · Not observed in the recording
No balcony or patio
The bedroom has a window, not a door, and no other room opens outside; the only outdoor space is the shared style entry landing.
Not observed in the recordingTour reference 1 · Tour reference 2 · Tour reference 3
Why it may matter: No place for a chair, plants or drying clothes outdoors.
Recorded finding · Observed in the recording
Living room windows face a neighbor's gable and upper window
The view is the end wall of a neighboring two story building with one upper window and an upper walkway railing at the side, a short distance away.
Observed in the recordingTour reference 1 · Tour reference 2The stored frame check does not independently establish this detail. Confirm before relying on it.
Why it may matter: Blinds will be partly closed in the evening; little sky from the sofa.
Two wide living room sliders with vertical blinds
- Identification status
- category only
Recorded condition: Frames clean; blinds complete.
type: two wide white vinyl sliding windows with vertical blinds
Observed in the recordingTour reference 1 · Tour reference 2 · Tour reference 3view: the gable end and an upper window of a neighboring two story building, a walkway railing, a tall shrub and a tree
Observed in the recordingTour reference 1 · Tour reference 2 · Tour reference 3Material: frames: white vinyl
Inference. Recorded confidence 60%Recorded lifecycle estimate: mid. Typical life in years: 20 to 40. Estimate basis: InterNACHI vinyl windows; replacement windows in an older building
Inference. Recorded confidence 35%Research source 1
Recorded connections
located in: Living room with two windows, wall furnace and closet
Observed in the recordingTour reference 1faces: Living room outlook: neighboring building's gable end and upper window
Observed in the recordingTour reference 1
Vertical blinds in the living room and bedroom, faux wood blinds in the kitchen, mini blind in the bath
- Identification status
- category only
living room and bedroom: white vinyl vertical blinds with a wand
Observed in the recordingTour reference 1 · Tour reference 2kitchen: white faux wood horizontal blinds
Observed in the recordingTour reference 1bathroom: white mini blind
Observed in the recordingTour reference 1Capability recorded as confirmed: open and close for light and privacy. the person touring parted the bedroom verticals by hand
Observed in the recordingTour reference 1 · Tour reference 2Limitation: Vertical blinds leave gaps and rattle; light sleepers may want curtains
Inference. Recorded confidence 45%Tour reference 1
Recorded connections
part of: Two wide living room sliders with vertical blinds
Observed in the recordingTour reference 1part of: Wide bedroom slider with vertical blinds facing the building across
Observed in the recordingTour reference 1
Round flush ceiling light over the dining end
- Identification status
- category only
fixture: round flush fixture with white lens and metal ring, lit
Observed in the recordingTour reference 1
Recorded connections
located in: Dining area between the living room and the galley kitchen
Observed in the recording
Living room outlook: neighboring building's gable end and upper window
- Identification status
- category only
what: pale yellow stucco gable end with green trim, one upper window with blinds, an upper walkway railing at the left, a tall rounded shrub and a tree
Observed in the recordingTour reference 1 · Tour reference 2 · Tour reference 3distance: neighbor wall appears close, roughly 6 to 12 m (estimate from the frame, not measured)
Inference. Recorded confidence 40%Tour reference 1Limitation: Mostly a building wall: little sky or greenery from the sofa
Inference. Recorded confidence 60%Tour reference 1
Bedroom outlook: upper windows of the building across
- Identification status
- category only
what: the upper floor of a pale yellow stucco building with a row of windows behind vertical blinds, treetops above its roof
Observed in the recordingTour reference 1 · Tour reference 2 · Tour reference 3Limitation: Neighbors' windows look back toward the bedroom window
Inference. Recorded confidence 65%Tour reference 1
Landscaped courtyard with lawn, trees and globe lights
- Identification status
- category only
Recorded condition: Trimmed and tidy.
features: lawn, shrubs, ivy beds, several trees, globe lights on posts, walks along the buildings; a parking area visible beyond
Observed in the recordingTour reference 1 · Tour reference 2 · Tour reference 3
Recorded connections
part of: 562 Kendall Avenue apartments (listed elsewhere as Park West Apartments), Palo Alto CA 94306
Observed in the recordingTour reference 1
No private balcony or patio seen
- Identification status
- category only
observation: every room's windows were seen; none is a door to a balcony. The Type B drawing shows a narrow outdoor space beside the bedroom, but the bedroom has only a window and the only outdoor space is the entry landing
Not observed in the recordingTour reference 1 · Tour reference 2 · Tour reference 3 · Research source 1
Safety observations
Recorded finding · Not observed in the recording
Smoke alarm inside the bedroom not clearly seen
One ceiling smoke alarm sits at the living room end of the hall. A round device above the bedroom door is blurred and could be a smoke alarm; the bedroom ceiling itself showed none.
Not observed in the recording. Recorded confidence 45%Tour reference 1 · Tour reference 2 · Research source 1 · Research source 2
Why it may matter: Sleeping rooms are where a working alarm matters most.
Ask the manager: Is there a working smoke alarm in the bedroom?
Recorded finding · Not observed in the recording
No fire extinguisher seen
None was seen in the kitchen, cabinets or hall closets that were opened.
Not observed in the recording. Recorded confidence 55%Tour reference 1 · Tour reference 2
Ask the manager: Is a fire extinguisher provided?
Recorded finding · Observed in the recording
Mechanical keyed entry with peephole and wired doorbell; no intercom or smart lock
Brass deadbolt and keyed knob, door viewer, brass bell button outside, NuTone chime inside.
Observed in the recordingTour reference 1 · Tour reference 2 · Tour reference 3The stored frame check does not independently establish this detail. Confirm before relying on it.
Why it may matter: Visitors and deliveries come straight up the exterior stair to the door.
Round ceiling smoke alarm at the living room end of the hall; bedroom alarm not confirmed
- Product family
- round battery or hardwired ceiling smoke alarm with oval center test button
- Identification status
- category only
Recorded condition: Clean and mounted.
living room and hall opening: one round white ceiling smoke alarm with an oval center button and side vents
Observed in the recordingTour reference 1 · Tour reference 2 · Tour reference 3bedroom: a round white device near the ceiling above the bedroom door, blurred; possibly a smoke alarm
Observed in the recording. Recorded confidence 35%Tour reference 1design: resembles Kidde ionization or photoelectric ceiling alarms; no label read
Inference. Recorded confidence 35%Tour reference 1Capability recorded as supported by hardware: sound on smoke. not tested
Inference. Recorded confidence 55%Tour reference 1Limitation: A smoke alarm inside the bedroom was not clearly seen; California expects one in each sleeping room
External research. Recorded confidence 50%Tour reference 1 · Research source 1 · Research source 2Limitation: Age and power source unknown; smoke alarms are replaced at 10 years
External research. Recorded confidence 45%Tour reference 1 · Research source 1
Recorded connections
located in: Living room with two windows, wall furnace and closet
Observed in the recordingTour reference 1 · Tour reference 2
Questions to ask
- Is there a working smoke alarm inside the bedroom, and when were the alarms last tested?
Kidde style battery carbon monoxide alarm on the hall wall
- Manufacturer
- Kidde (likely)
- Product family
- Kidde KN COB B LPM style battery CO alarm (matched by design and panel text)
- Recorded model
- KN COB B LPM (likely)
- Identification status
- likely model
Recorded condition: Clean, mounted level.
California requires owners of units with a fossil fuel burning appliance, such as this gas wall furnace, to install carbon monoxide devices
External researchTour reference 1 · Research source 1location: hall wall at about eye height between the living room and the bedroom
Observed in the recordingTour reference 1 · Tour reference 2panel: Alarm light with Move to Fresh Air, Operate light, Test/Reset button, three sounder slots
Read in the sourceTour reference 1power (likely model): three AA batteries; model discontinued
External research. Recorded confidence 50%Tour reference 1 · Research source 1Capability recorded as supported by hardware: warn of carbon monoxide from the wall furnace. not tested; operate light not seen lit in the frame
Inference. Recorded confidence 60%Tour reference 1Limitation: Battery CO alarms need new batteries yearly and the sensor wears out after several years; its age is unknown
External research. Recorded confidence 50%Tour reference 1 · Research source 1 · Research source 2Recorded quality assessment: basic. basic battery CO alarm
Inference. Recorded confidence 60%
Recorded connections
located in: Short hall to the bedroom and bathroom with closets, panel and CO alarm
Observed in the recordingTour reference 1serves: Williams style dual wall gas wall furnace with tall louvered front (brand plate partly legible). warns of CO from the gas furnace
Inference. Recorded confidence 60%Tour reference 1 · Tour reference 2
Keyed brass deadbolt over a keyed brass knob on the entry door
- Product family
- single cylinder deadbolt and keyed entry knob
- Identification status
- category only
Recorded condition: Deadbolt shiny; knob finish worn.
deadbolt: polished brass single cylinder deadbolt above the knob
Observed in the recordingTour reference 1 · Tour reference 2knob: brass keyed entry knob with a worn, dull finish
Observed in the recordingTour reference 1door viewer: peephole below the 15 numerals
Observed in the recordingTour reference 1Capability recorded as supported by hardware: lock with a key from outside
InferenceTour reference 1Capability recorded as not supported: keyless or app entry. mechanical locks only
Observed in the recordingTour reference 1Limitation: Knob style lever free hardware is harder to open with full hands or for people with limited grip
Inference. Recorded confidence 50%Tour reference 1Recorded quality assessment: basic. standard brass residential hardware
Inference. Recorded confidence 60%
Recorded connections
part of: Recessed entry alcove on the upper landing with door 15
Observed in the recordingTour reference 1
Questions to ask
- Are the locks rekeyed between residents?
Layout, materials and finishes
Recorded finding · Read in the source
Unit identity confirmed: apartment 15, upper floor, 1 bed 1 bath
Brass 15 on the entry door was filmed from the landing 20 s after the walkthrough clip ended; the door sits at the top of an exterior wood stair under the roof eave; the GPS fixes sit about 45 m from the mapped 562 Kendall Avenue point; inside there is one bedroom and one bathroom, matching the listed 1 Bed Type B.
Read in the sourceTour reference 1 · Tour reference 2 · Tour reference 3 · Tour reference 4 · Tour reference 5 · Research source 1The stored frame check does not independently establish this detail. Confirm before relying on it.
Why it may matter: The footage describes the listed unit, not a model unit.
Recorded finding · Observed in the recording
Top floor unit: no neighbors overhead
Unit 15 is on the upper floor of a two story building with the roof eave directly above its landing.
Observed in the recordingTour reference 1 · Tour reference 2The stored frame check does not independently establish this detail. Confirm before relying on it.
Why it may matter: No footsteps from above; in exchange every trip involves the exterior stair and summer heat collects under the roof.
Recorded finding · Inference
Layout broadly matches the Type B plan, with differences
As drawn, the entry is in the living room window wall with the galley kitchen beside it and the bedroom and bath at the back. The tour also shows a hinged door living room closet, a hall with a mirrored closet, a linen cabinet and the panel, which the drawing does not detail, and no outdoor space beside the bedroom.
Inference. Recorded confidence 55%Tour reference 1 · Tour reference 2 · Tour reference 3 · Tour reference 4 · Research source 1
Why it may matter: Plan the layout from the footage rather than the drawing.
Ask the manager: Does unit 15 have any balcony or patio, as the plan suggests?
Recorded finding · Inference
Filmed about 4:32 to 4:36 pm, half an hour before sunset: daylight was fading
Interior lights were on in the dining area and kitchen; the bedroom with closed verticals looked dim. Windows are on the living room outer wall, the kitchen sink wall, the bedroom and the bathroom. The low late light limits any judgment of how bright the rooms are at midday.
Inference. Recorded confidence 60%Tour reference 1 · Tour reference 2 · Tour reference 3 · Tour reference 4
Why it may matter: Visit around noon to judge daylight; expect the living room to be the brightest room.
Recorded finding · Inference
Quiet during the walkthrough; arterial traffic not identifiable
Phone audio between voices stayed low (median about minus 51 dBFS, uncalibrated) with no obvious traffic, music or neighbor noise. El Camino Real lies about 160 to 190 m away on map data.
Inference. Recorded confidence 45%Tour reference 1 · Tour reference 2 · Research source 1
Why it may matter: A single late afternoon clip is not a noise test; check at rush hour and on a weekend night.
Recorded finding · Inference
The wood floor is laminate, and the bedroom is carpeted
Glossy printed planks with a repeating strip pattern and wood look transition strips; carpet in the bedroom and tile in the bath.
InferenceTour reference 1 · Tour reference 2 · Tour reference 3
Why it may matter: Durable and easy to sweep, but not real hardwood and louder underfoot.
Recorded finding · Inference
Textured ceilings in a 1960s building
Ceilings have a hand applied texture. Materials of this era can contain asbestos; intact surfaces are low risk.
Inference. Recorded confidence 40%Tour reference 1 · Research source 1
Why it may matter: Do not drill or sand the ceiling for a light or hook without asking.
Ask the manager: Has the ceiling texture been tested for asbestos?
Recorded finding · Observed in the recording
Four closets for a one bedroom
A hinged living room closet, a mirrored hall closet, a hall linen cabinet and a mirrored bedroom closet.
Observed in the recordingTour reference 1 · Tour reference 2 · Tour reference 3 · Tour reference 4The stored frame check does not independently establish this detail. Confirm before relying on it.
Why it may matter: Good storage for one or two people; a winter coat closet and linen storage are both covered.
Recorded finding · Observed in the recording
Cable outlet is under the living room windows
The coaxial plate is low on the window wall beside a receptacle.
Observed in the recording. Recorded confidence 60%Tour reference 1
Why it may matter: A cabled TV would face away from the windows with the glare behind it; streaming over Wi Fi frees the layout.
No smart home devices (keyed locks, mechanical thermostat)
- Identification status
- category only
observation: no smart lock, keypad, video doorbell, smart thermostat or hub seen
Not observed in the recordingTour reference 1 · Tour reference 2 · Tour reference 3
Wired doorbell: brass push button outside and NuTone chime inside
- Brand
- NuTone
- Manufacturer
- NuTone (chime)
- Product family
- NuTone wired door chime
- Identification status
- brand only
Recorded condition: Chime clean; button tarnished.
button: small rectangular brass push button on the alcove wall beside door 15
Observed in the recordingTour reference 1 · Tour reference 2chime: white NuTone chime box high on the wall at the hall opening, grid pattern with a round center grille and sound slots
Read in the sourceTour reference 1 · Tour reference 2Capability recorded as supported by hardware: announce visitors. not pressed during the tour
Inference. Recorded confidence 55%Tour reference 1Limitation: No intercom, camera or remote answering; packages and visitors are handled at the door
Not observed in the recordingTour reference 1Recorded quality assessment: basic. standard wired chime
Inference. Recorded confidence 50%
Recorded connections
part of: Recessed entry alcove on the upper landing with door 15
Observed in the recordingTour reference 1 · Tour reference 2
Apartment 15, upper floor one bedroom one bath (1 Bed Type B)
- Identification status
- category only
Door 15 was filmed from the landing about 20 s after the interior walkthrough clip ended (IMG_4024 ends 00:35:35 UTC, IMG_4025 starts 00:35:55 UTC at the door)
InferenceTour reference 1 · Tour reference 2The clip GPS fixes sit about 45 m from the mapped point for 562 Kendall Avenue
External researchTour reference 1 · Research source 1unit number: 15, in brass numerals on the entry door
Read in the sourceTour reference 1 · Tour reference 2floor: second (top) floor of a two story building, reached by an exterior stair
Observed in the recordingTour reference 1 · Tour reference 2 · Tour reference 3rooms: open living room and dining area, galley kitchen, short hall with closets, one bedroom, one full bath with tub
Observed in the recordingTour reference 1 · Tour reference 2 · Tour reference 3 · Tour reference 4 · Tour reference 5listed plan: 1 Bed 1 Bath Type B, 725 sq ft (listing; area not measured on tour)
External researchTour reference 1 · Research source 1 · Research source 2plan match: same arrangement as the Type B drawing (entry in the living room window wall, galley kitchen beside it, bedroom and bath at the back), not mirrored; the drawing leaves out the hall closet details, living room closet and linen cabinet and shows an outdoor space beside the bedroom that was not seen
Inference. Recorded confidence 55%Tour reference 1 · Tour reference 2 · Tour reference 3 · Research source 1state at tour: vacant, cleaned and freshly painted; shown by a leasing agent
Observed in the recordingTour reference 1 · Tour reference 2 · Tour reference 3Practical interpretation: Top floor: nobody walks overhead; the trade is a flight of exterior stairs for everything you carry
Inference
Recorded connections
lacks observed: No in unit washer or dryer (none seen, no hookups seen)
Not observed in the recordingTour reference 1contains: Living room with two windows, wall furnace and closet
Observed in the recordingTour reference 1contains: Galley kitchen open to the dining area
Observed in the recordingTour reference 1contains: Short hall to the bedroom and bathroom with closets, panel and CO alarm
Observed in the recordingTour reference 1contains: Carpeted bedroom with a wide window, mirrored closet and furnace grilles
Observed in the recordingTour reference 1contains: Full bathroom with tub and shower, window, vanity and toilet
Observed in the recordingTour reference 1contains: Recessed entry alcove on the upper landing with door 15
Observed in the recordingTour reference 1located in: Two story stucco building holding unit 15, upper units reached by exterior wood stairs
Observed in the recordingTour reference 1 · Tour reference 2lacks observed: No private balcony or patio seen
Not observed in the recording. Recorded confidence 65%Tour reference 1 · Tour reference 2
Recessed entry alcove on the upper landing with door 15
- Identification status
- category only
alcove: door set in a stucco recess at the top of the stair, so the door is out of the rain
Observed in the recordingTour reference 1 · Tour reference 2opens to: living room at the end of the window wall, with the kitchen opening immediately beside it
Observed in the recording
Recorded connections
accessible from: Exterior wood stair and landing to unit 15
Observed in the recordingTour reference 1 · Tour reference 2opens to: Living room with two windows, wall furnace and closet
Observed in the recording
Flush painted entry door 15 with brass numerals and door viewer
- Identification status
- category only
Recorded condition: Paint sound with light scuffs at the bottom; sweep intact.
door: flush slab painted tan, brass 15 numerals, door viewer, metal bottom sweep over the threshold
Observed in the recordingTour reference 1 · Tour reference 2frame: painted wood casing in a stucco recess
Observed in the recordingTour reference 1
Living room with two windows, wall furnace and closet
- Identification status
- category only
Recorded condition: Fresh paint, clean laminate.
windows: two wide sliders with vertical blinds on the outer wall, entry door at the end of the same wall
Observed in the recordingTour reference 1 · Tour reference 2floor: glossy wood look laminate
Observed in the recordingTour reference 1 · Tour reference 2walls: window wall; furnace wall beside the kitchen opening; far end with a hinged door closet and the hall opening
Observed in the recordingTour reference 1 · Tour reference 2 · Tour reference 3ceiling light: none over the main sitting area; the flush light is over the dining end
Observed in the recording. Recorded confidence 55%Tour reference 1 · Tour reference 2TV wiring: coaxial plate low on the window wall
Observed in the recordingTour reference 1Limitation: The cable plate is under the windows, so a wired TV would sit against the bright window wall
Inference. Recorded confidence 55%Tour reference 1 · Tour reference 2Limitation: The hot furnace front takes a stretch of the longest solid wall
Inference. Recorded confidence 60%Tour reference 1 · Tour reference 2Practical interpretation: Plan the sofa against the closet end or the window wall, not the furnace
InferenceRecorded quality assessment: average. simple rectangular room with two windows
Inference. Recorded confidence 50%
Dining area between the living room and the galley kitchen
- Identification status
- category only
light: round flush ceiling fixture, on at the tour
Observed in the recordingTour reference 1position: beside the entry door and in front of the kitchen opening
Observed in the recordingTour reference 1Limitation: The dining spot is also the path from the entry door to the kitchen and the living room
Inference. Recorded confidence 55%
Recorded connections
part of: Living room with two windows, wall furnace and closet
Observed in the recording
Short hall to the bedroom and bathroom with closets, panel and CO alarm
- Identification status
- category only
contents: mirrored sliding hall closet, linen cabinet, electrical panel, CO alarm
Observed in the recordingTour reference 1 · Tour reference 2 · Tour reference 3 · Tour reference 4 · Tour reference 5floor: laminate, with a threshold strip to the bathroom tile and carpet at the bedroom
Observed in the recordingTour reference 1 · Tour reference 2
Recorded connections
accessible from: Living room with two windows, wall furnace and closet
Observed in the recordingTour reference 1 · Tour reference 2
Wood look laminate floor in the living room, dining area, kitchen and hall
- Product family
- glossy printed laminate planks in a light maple strip pattern
- Identification status
- category only
Recorded condition: Clean, glossy and flat; no lifting seen.
material: laminate (printed wood pattern that repeats, uniform gloss), not solid hardwood
InferenceTour reference 1 · Tour reference 2rooms: living room, dining area, kitchen and hall; carpet in the bedroom, tile in the bathroom
Observed in the recordingTour reference 1 · Tour reference 2 · Tour reference 3 · Tour reference 4transitions: wood reducer strip at the bedroom carpet and a threshold strip at the bathroom tile
Observed in the recordingTour reference 1Limitation: Laminate swells if water sits on it, which matters in the kitchen and at the bath door
Inference. Recorded confidence 55%Tour reference 1Limitation: Hard floor over an upper floor carries footstep noise to the unit below
Inference. Recorded confidence 45%Tour reference 1Recorded quality assessment: basic. entry level glossy laminate
Inference. Recorded confidence 55%Recorded lifecycle estimate: mid. Typical life in years: 15 to 25. Estimate basis: InterNACHI laminate; pattern style suggests 2000s installation
Inference. Recorded confidence 35%Research source 1
Recorded connections
part of: Living room with two windows, wall furnace and closet
Observed in the recordingTour reference 1part of: Galley kitchen open to the dining area
Observed in the recordingTour reference 1part of: Short hall to the bedroom and bathroom with closets, panel and CO alarm
Observed in the recordingTour reference 1
Freshly painted walls and textured ceilings
- Identification status
- category only
Recorded condition: Clean fresh paint; small nail pops and patches visible on close views.
walls: light beige paint with a light texture, white baseboards
Observed in the recordingTour reference 1 · Tour reference 2 · Tour reference 3ceilings: flat ceilings of ordinary height with a hand applied knockdown style texture (not popcorn)
Observed in the recording. Recorded confidence 60%Tour reference 1paint: looks fresh throughout
Observed in the recording. Recorded confidence 60%Tour reference 1 · Tour reference 2Limitation: Ceiling texture in a building of this age can contain asbestos; do not sand or drill into it before testing
External research. Recorded confidence 40%Tour reference 1 · Research source 1Recorded lifecycle estimate: early. Typical life in years: 10 to 15 (paint). Estimate basis: InterNACHI interior paint; recently painted
Inference. Recorded confidence 35%Research source 1
Flush painted interior doors with brass knobs and white baseboards
- Identification status
- category only
Recorded condition: Fresh paint.
doors: flush slab doors painted off white with brass knobs on the bedroom, bathroom and living room closet
Observed in the recordingTour reference 1 · Tour reference 2 · Tour reference 3trim: simple casings and white baseboards
Observed in the recordingTour reference 1 · Tour reference 2
Building and shared spaces
Recorded finding · Observed in the recording
One exterior flight of open riser wood steps to the door
About a dozen painted wood steps with open risers and a single railing on the open side, then a small coated landing. No elevator.
Observed in the recordingTour reference 1 · Tour reference 2 · Tour reference 3 · Tour reference 4The stored frame check does not independently establish this detail. Confirm before relying on it.
Why it may matter: Groceries, laundry, bikes, strollers and moves all go up this flight; wet treads in rain; not suitable for wheelchair users.
Recorded finding · Observed in the recording
Scuffed paint on the stair treads
Tread noses show worn paint and a few dark marks; railing and stringers look sound.
Observed in the recording. Recorded confidence 55%Tour reference 1 · Tour reference 2
Recorded finding · Read in the source
Laundry open daily 9 am to 10 pm (sign)
Small print on the sign reads LAUNDRY FACILITY Open Daily 9:00am to 10:00pm, A Vittoria Management Property.
Read in the source. Recorded confidence 55%Tour reference 1
Why it may matter: No late night or early morning loads.
Recorded finding · Observed in the recording
Covered tuck under parking; unit 15's stall not identified
Stalls sit under a two story building with painted number pads; the person touring filmed one empty stall with a freshly painted pad, but no one said which stall goes with unit 15.
Observed in the recording. Recorded confidence 60%Tour reference 1 · Tour reference 2 · Tour reference 3The stored frame check does not independently establish this detail. Confirm before relying on it.
Why it may matter: Get the stall number in writing.
Ask the manager: Which stall is unit 15's, and is it included?
Recorded finding · Observed in the recording
Cracked walks and a raised slab joint on the way in
Concrete walks along the side passage are cracked, with one raised joint near the street end.
Observed in the recording. Recorded confidence 60%Tour reference 1 · Tour reference 2The stored frame check does not independently establish this detail. Confirm before relying on it.
Why it may matter: Watch your step at night or with a cart.
Recorded finding · Not observed in the recording
Bike room and exterior storage were not shown
Both are claimed in the listing but were not filmed.
Not observed in the recording
Ask the manager: Where are the bike room and the storage locker for unit 15, and how are they locked?
562 Kendall Avenue apartments (listed elsewhere as Park West Apartments), Palo Alto CA 94306
- Identification status
- category only
The courtyard and front planting were well kept on the tour day, with trimmed shrubs, ivy beds and lawn
Observed in the recordingTour reference 1 · Tour reference 2562 Kendall Avenue, Palo Alto CA 94306, described by listings as the Barron Park neighborhood: a two story garden complex of stucco buildings with exterior stairs to upper units, courtyards, fenced ground floor patios and parking at one side. Apartments.com and Zillow call 562 to 580 Kendall Ave Park West Apartments; the manager site, RentCafe and Zumper use only the street address.
External researchResearch source 1 · Research source 2 · Research source 3Built about 1961 (Apartments.com and ApartmentFinder snippets); two stories; sources disagree on size: 40, 47 or 50 units, with unit numbers up to at least 43.
External research. Recorded confidence 55%Research source 1 · Research source 2 · Research source 3Managed by VRENT.com, the rental brand of Vittoria Management; the laundry room sign also names a Vittoria Management property.
External researchResearch source 1Twelve floor plans: studios of 450 to 500 sq ft, one bedrooms of 650 sq ft (Types A, D, E) and 725 sq ft (Types B and C), and 900 sq ft two bedrooms; every plan has one bathroom.
External researchResearch source 1Claimed amenities: exterior storage, a bike room, shared on site laundry, covered parking, nearby parks and Google and Stanford shuttles. No pool, gym, elevator, gated entry, office or EV charging is claimed.
External researchResearch source 1Walk Score 82, Transit Score 40, Bike Score 94; VTA bus 22 on El Camino Real about 0.1 mile away; Caltrain about 0.9 mile.
External researchResearch source 1Pets: none allowed, with exceptions required by law such as assistance animals.
External researchResearch source 1Built about 1961 with roughly 40 to 50 units under a professional manager, so the California AB 1482 rent cap and just cause rules almost certainly apply; Palo Alto adds just cause after six months, a one year lease offer, relocation assistance for no fault evictions in buildings of ten or more units, and a rental registry.
External research. Recorded confidence 50%Research source 1 · Research source 2The $1,000 deposit is well under one month of rent, inside the California AB 12 limit.
External research. Recorded confidence 65%Research source 1Every interior photo in the unit 15 gallery is overlaid SAMPLE UNIT PHOTOS, NEW UNIT PHOTOS COMING; they were shot March 16, 2023 and uploaded September 16, 2026. Only the floor plan image is specific to unit 15.
External researchResearch source 1Reviews are few and unverified: RentCafe averages 3.5 of 5, with two 2025 reviews praising upkeep, peace and location and a 2023 review calling it expensive and the staff unhelpful.
External research. Recorded confidence 45%Research source 1Although the gallery is a sample unit, it shows the same finish package the tour found in unit 15: light wood look planks, white tile counters, white refrigerator, coil range, a louvered wall furnace, carpet and mirrored closet doors in the bedroom and a tub with framed sliding doors.
Inference. Recorded confidence 60%Tour reference 1 · Tour reference 2 · Tour reference 3 · Tour reference 4 · Tour reference 5 · Tour reference 6 · Research source 1layout seen: two story stucco garden apartment buildings around landscaped courtyards with lawn, trees and globe lights, linked by concrete walks and narrow side passages
Observed in the recordingTour reference 1 · Tour reference 2 · Tour reference 3parking seen: tuck under carports beneath a two story building along a concrete drive
Observed in the recordingshared laundry: one laundry room with commercial machines near the street end of the walk
Observed in the recordingTour reference 1 · Tour reference 2location check: clip GPS fixes (37.4173 to [location metadata removed] to minus 122.1344) fall about 45 m from the OpenStreetMap point for 562 Kendall Avenue
External researchResearch source 1nearby arterial: El Camino Real lies about 160 to 190 m from the GPS fix on map data; Kendall Avenue about 44 m
External research. Recorded confidence 60%Research source 1
Two story stucco building holding unit 15, upper units reached by exterior wood stairs
- Identification status
- category only
Recorded condition: Stucco and trim painted and intact; walks show cracks and a raised slab joint.
stories: two; unit 15 is on the upper floor with the roof eave directly above its landing
Observed in the recordingTour reference 1 · Tour reference 2exterior: pale yellow and tan stucco walls, brown trim, exposed rafter tails, metal gutters and downspouts
Observed in the recordingTour reference 1 · Tour reference 2upper unit access: individual painted wood stairs with wood railings rise from the courtyard walk to small landings at the upper doors; other buildings use black metal stairs
Observed in the recordingTour reference 1 · Tour reference 2 · Tour reference 3windows: white vinyl sliders on the exterior walls
Observed in the recordingTour reference 1 · Tour reference 2elevator: none seen; upper floor reached only by stairs
Not observed in the recordingTour reference 1Limitation: No elevator: every trip to unit 15 uses the exterior stair
InferenceTour reference 1 · Tour reference 2Recorded quality assessment: basic. 1960s two story garden construction; exterior stairs, no elevator
Inference. Recorded confidence 60%
Recorded connections
part of: 562 Kendall Avenue apartments (listed elsewhere as Park West Apartments), Palo Alto CA 94306
Observed in the recordingTour reference 1
Exterior wood stair and landing to unit 15
- Identification status
- category only
Recorded condition: Paint scuffed on tread noses and a few dark spots; railing straight; landing coating intact with a few leaves.
stair: one straight flight of painted wood treads with open risers on painted wood stringers, about a dozen steps, wood railing on the open side
Observed in the recordingTour reference 1 · Tour reference 2 · Tour reference 3 · Tour reference 4landing: small landing at the top with a dark brown waterproof deck coating, wood railing, and a recessed alcove for door 15
Observed in the recordingTour reference 1 · Tour reference 2cover: landing tucked under the roof eave; the stair itself is open to the weather
Observed in the recordingTour reference 1 · Tour reference 2Material: treads and rail: painted wood
Observed in the recordingMaterial: landing: coated deck
Observed in the recordingLimitation: Open riser wood steps get slick in rain and carry noise of anyone walking up
Inference. Recorded confidence 55%Tour reference 1Limitation: Moving a sofa or mattress up one narrow exterior flight is awkward; no elevator
Inference. Recorded confidence 60%Tour reference 1 · Tour reference 2Limitation: Rail only on the open side of the stair; the wall side has none
Observed in the recording. Recorded confidence 60%Tour reference 1 · Tour reference 2
Walk from Kendall Avenue to unit 15 (filmed in reverse, about 30 s)
- Identification status
- category only
the person touring said on the clip that he was recording the surroundings because how you get to the place matters
Said during the tour. Recorded confidence 60%Tour reference 1sequence: door 15 on the upper landing, one exterior wood flight down, courtyard walk past ivy beds and globe lights, a narrow side passage between buildings past metal and wood stairs and ground floor doors, under upper balconies, out to the front walk at the street
Observed in the recordingTour reference 1 · Tour reference 2 · Tour reference 3 · Tour reference 4 · Tour reference 5 · Tour reference 6duration: about 30 s of walking from the door to the front walk
Observed in the recordingTour reference 1surfaces: exposed aggregate and broom finish concrete with cracks and one raised slab joint
Observed in the recordingTour reference 1 · Tour reference 2 · Tour reference 3lighting: globe post lights along the courtyard walk and wall lights on buildings; not seen lit (daylight)
Observed in the recording. Recorded confidence 60%Tour reference 1 · Tour reference 2Limitation: Narrow side passage between buildings; carrying furniture means tight turns
Inference. Recorded confidence 55%Tour reference 1 · Tour reference 2Limitation: A raised slab joint near the street end is a trip point in the dark
Observed in the recording. Recorded confidence 55%Tour reference 1
Recorded connections
connected to: Exterior wood stair and landing to unit 15
Observed in the recordingTour reference 1 · Tour reference 2connected to: Landscaped courtyard with lawn, trees and globe lights
Observed in the recordingTour reference 1 · Tour reference 2connected to: Narrow side passage between buildings
Observed in the recordingTour reference 1 · Tour reference 2
Narrow side passage between buildings
- Identification status
- category only
Recorded condition: Cracked concrete, a raised slab joint, stains; otherwise clear.
passage: concrete walk between two stucco buildings, river rock strips, black metal and wood stairs to upper units, ground floor unit doors directly on the walk
Observed in the recordingTour reference 1 · Tour reference 2 · Tour reference 3 · Tour reference 4utilities: hose bibs, downspouts, a rust red utility cover and a bank of gas meters under a deck
Observed in the recordingTour reference 1 · Tour reference 2 · Tour reference 3
Recorded connections
part of: 562 Kendall Avenue apartments (listed elsewhere as Park West Apartments), Palo Alto CA 94306
Observed in the recordingTour reference 1
Gas meter bank under a deck along the side passage
- Identification status
- category only
Individual gas meters suggest gas (wall furnace and possibly hot water) may be billed per unit or by building; not confirmed
Inference. Recorded confidence 35%Tour reference 1meters: a row of gas meters and piping beneath an upper deck near the street end of the passage
Observed in the recording. Recorded confidence 60%Tour reference 1
Recorded connections
located in: Narrow side passage between buildings
Observed in the recording. Recorded confidence 60%Tour reference 1
Laundry room signs (flooding warning and hours)
- Identification status
- category only
flooding sign: PLEASE START WASHERS 3 MINUTES APART TO AVOID FLOODING.
Read in the sourceTour reference 1hours sign: LAUNDRY FACILITY Open Daily 9:00am to 10:00pm, A Vittoria Management Property (small print, partly legible)
Read in the source. Recorded confidence 55%Tour reference 1other: a faded REMINDER notice about not leaving laundry in machines longer than needed (partly legible)
Read in the source. Recorded confidence 40%Tour reference 1 · Tour reference 2
Recorded connections
located in: Shared laundry room, partly below grade, with commercial machines
Observed in the recordingTour reference 1
Tuck under carports beneath a two story building
- Identification status
- category only
Recorded condition: Stalls clean apart from oil stains; drive cracked.
type: covered stalls under the building on columns, open to a shared concrete drive
Observed in the recordingTour reference 1stall marking: black painted pads with white stall numbers; one empty stall had a freshly painted pad with a single stenciled character that reads like A
Observed in the recording. Recorded confidence 55%Tour reference 1 · Tour reference 2drive: cracked concrete with a slot drain grate
Observed in the recordinglighting: wall light on the building above the drive; a fixture on the stall ceiling
Observed in the recording. Recorded confidence 60%Tour reference 1Limitation: Which stall goes with unit 15, and whether it costs extra, was not shown or said
Not observed in the recordingTour reference 1Limitation: No EV charger seen
Not observed in the recording. Recorded confidence 60%Tour reference 1
Recorded connections
part of: 562 Kendall Avenue apartments (listed elsewhere as Park West Apartments), Palo Alto CA 94306
Observed in the recording
Questions to ask
- Which carport stall is assigned to unit 15, is it included in rent, and is there EV charging?
Bike room (claimed; not shown)
- Identification status
- category only
observation: not filmed; location and access unknown
Not observed in the recording
Recorded connections
part of: 562 Kendall Avenue apartments (listed elsewhere as Park West Apartments), Palo Alto CA 94306. claimed, not seen
Not observed in the recording. Recorded confidence 40%
Listing checks (24)
Listing claim excerpt: “1 Bedroom, 1 Bathroom; 725 sqft; 1 Bed Type B”
Partly supported. One bedroom, one full bath, open living and dining area and a galley kitchen, arranged like the Type B drawing; area was not measured.
725 sq ft is not verified by the tour, and the drawing leaves out the hall closets and shows an outdoor space that was not seen.
Tour reference 1 · Tour reference 2 · Tour reference 3 · Tour reference 4Listing claim excerpt: “Available Now; Only 2 units left”
Supported. Unit 15 was vacant, cleaned, freshly painted and being shown on November 3, 2026.
Tour reference 1 · Tour reference 2Listing claim excerpt: “There are currently no available units for 562 Kendall Avenue on Zillow.”
Contradicted by the tour. Unit 15 was vacant and shown, so units were available.
The Zillow snippet is stale.
Tour reference 1Listing claim excerpt: “Hardwood Floors”
Misleading. Glossy wood look laminate in the living room, dining area, kitchen and hall; carpet in the bedroom; tile in the bath.
No solid hardwood was evident, and the bedroom is carpeted.
Tour reference 1 · Tour reference 2 · Tour reference 3Listing claim excerpt: “Dishwasher”
Contradicted by the tour. No dishwasher: every base cabinet on both kitchen runs is a door or a drawer.
The property list mixes features of different units; unit 15 has none.
Tour reference 1 · Tour reference 2 · Tour reference 3Listing claim excerpt: “Gas Range”
Contradicted by the tour. A white electric coil range on a two pole RANGE breaker.
Gas cooking is not available in unit 15.
Tour reference 1 · Tour reference 2 · Tour reference 3Listing claim excerpt: “Stainless Steel Appliances; Granite Kitchen Counters”
Contradicted by the tour. White Hotpoint refrigerator from about 2003, white range, white square tile counters with dark grout.
Stainless steel and granite describe other units.
Tour reference 1 · Tour reference 2 · Tour reference 3Listing claim excerpt: “Walk In Closet”
Contradicted by the tour. Reach in closets only: hinged living room closet, mirrored hall closet, linen cabinet and a mirrored bedroom closet.
No walk in closet in unit 15.
Tour reference 1 · Tour reference 2 · Tour reference 3 · Tour reference 4Listing claim excerpt: “Large Closets”
Supported. Four closets for a one bedroom: living room, hall (mirrored sliders), linen cabinet and bedroom (mirrored sliders).
Closets are reach in, not walk in; widths not measured.
Tour reference 1 · Tour reference 2 · Tour reference 3 · Tour reference 4Listing claim excerpt: “Tile Bathrooms; Combo Tub/Shower”
Supported. White square tile floor, beige tile tub surround with framed sliding doors, tub and shower combination with an old three handle valve.
The tile is original style and the grout dark; no exhaust fan was seen.
Tour reference 1 · Tour reference 2 · Tour reference 3Listing claim excerpt: “Private Balcony; Private Patio”
Misleading. No balcony or patio: the bedroom has only a window and the only outdoor space is the entry landing at the top of the stair.
These are property level features; unit 15 has neither.
Tour reference 1 · Tour reference 2 · Tour reference 3Listing claim excerpt: “Top Floor; Top floor Barron Park 1br close to Stanford! Balcony & covered parking”
Supported. Unit 15 is on the upper floor of a two story building, reached by one exterior wood flight, with the roof eave right above its landing.
The Craigslist line describes unit 26, but unit 15 is also a top floor unit; there is no elevator.
Tour reference 1 · Tour reference 2 · Tour reference 3Listing claim excerpt: “Lots of Natural Light”
Partly supported. Windows in every room: two wide living room sliders, a kitchen window, a wide bedroom window and a frosted bath window; filmed at 4:32 pm with daylight fading, and the living room and bedroom face nearby buildings.
Plenty of glass, but outlooks are neighboring walls and windows; midday brightness could not be judged.
Tour reference 1 · Tour reference 2 · Tour reference 3 · Tour reference 4Listing claim excerpt: “Spacious Rooms”
Partly supported. A reasonable living and dining room and a bedroom with a big closet; the kitchen is a narrow galley with little counter beside the range.
Spacious is subjective; the kitchen is the tight room.
Tour reference 1 · Tour reference 2 · Tour reference 3Listing claim excerpt: “Disposal”
Not verified on the tour. The sink base was not opened and no disposer switch was identified.
Ask to see the disposer.
Tour reference 1Listing claim excerpt: “On Site Laundry Facilities; an on site coin operated laundry facility; Shared building laundry”
Supported. A shared laundry room with commercial top load washers and Speed Queen dryers leased from Dadson Laundry, coin slots and pay by phone; dryers display 2.00; posted hours 9 am to 10 pm.
The floor was wet and a sign warns to start washers 3 minutes apart to avoid flooding; no in unit laundry.
Tour reference 1 · Tour reference 2 · Tour reference 3Listing claim excerpt: “Covered Parking; Assigned Parking; Parking: 1 Covered; Building amenities included assigned covered parking, exterior storage, and onsite laundry.”
Partly supported. Tuck under covered carports with numbered stall pads beneath a two story building; one empty stall was filmed.
Covered parking exists; which stall belongs to unit 15, whether it is assigned and any fee were not shown. The 524 to 528 Kendall line is a neighboring property.
Tour reference 1 · Tour reference 2Listing claim excerpt: “Building amenities include exterior storage, a bike room, and an onsite laundry facility.; Spacious 1BR in Barron Park! On site laundry & parking!”
Partly supported. On site laundry and covered parking were filmed; the exterior storage and bike room were not.
Storage and bike room remain unverified.
Tour reference 1Listing claim excerpt: “Bike Room; Extra Storage Area”
Not verified on the tour. Neither a bike room nor a storage locker was shown on the tour.
Ask where they are, how they lock and which locker goes with unit 15.
Listing claim excerpt: “Barron Park Neighborhood; Near City Park; Near Google Shuttle; Near Stanford; Near Stanford Shuttle; Recreational Park Nearby; a highly desirable residential area; Located in the Barron Park neighborhood of Palo Alto,; a highly desirable residential area just…”
Not verified on the tour. The tour covered only the complex and its front walk on a quiet tree lined street; El Camino Real is about 160 to 190 m away on map data and was not heard clearly in the clips.
Parks, shuttles, Stanford and the neighborhood claims rest on the listing and maps, not the tour.
Listing claim excerpt: “$3,195/month; Deposit: $1,000; with limited exceptions as required by law; may be additional unit specific fees; Additional fees apply.; No pets allowed.”
Not verified on the tour. Rent, deposit, fees and pet rules cannot be seen in a tour.
Ask for the full monthly total including utilities and parking, and the application fee, in writing.
Listing claim excerpt: “Great deal; 1-bedroom apartments here are priced 22% higher than 1-bedrooms in Barron Park.; $3,495; $2,545/mo”
Not verified on the tour. Market comparisons are outside the tour.
RentCafe's Great deal badge conflicts with Zumper's 22 percent premium and with recent same size leases at $2,895 and $2,995; the $3,495 and $2,545 snippets are other dates or units.
Listing claim excerpt: “Zoom Tour: We would walk through the unit with a camera.”
Not verified on the tour. the person touring toured in person with an agent; a Zoom walkthrough is also offered.
A live camera tour may not show the panel, appliance labels or the laundry room; ask for those specifically.
Listing claim excerpt: “Listed by VRENT.com; Park West Apartments; Studio-2 beds 1 bath 450-900 sqft; Park West Apartments and Kendall Court Apartments are conveniently located near parks and schools”
Partly supported. The laundry sign names a Vittoria Management property; no building name sign was filmed.
The Park West name and unit counts rest on listing sites.
Tour reference 1Questions to confirm with the manager
- Does the hood vent outdoors? Please run it.
- Will the 2003 refrigerator be replaced?
- Is there a disposer?
- Is a portable or window air conditioner allowed?
- When was the furnace last serviced?
- How often does the laundry room floor flood?
- Which internet providers serve 562 Kendall?
- Has an electrician evaluated the Pushmatic panel?
- Is there a smoke alarm in the bedroom?
- When was the furnace vent checked?
- Can I see it around noon?
- Is the stair lit at night?
- Where is unit 15's storage locker?
- Will the refrigerator be replaced before move in, and how fast are failed appliances replaced?
Source and limits
Source: b.’s visit and the structured apartment record. Interior conditions can change after the visit. Light and sound reflect the recorded circumstances, not every time of day. The record is not a professional inspection or a guarantee of availability.
Covered: the living and dining room, the galley kitchen with every cabinet, the refrigerator and freezer opened and their labels read, the range and hood with the hood label read and the cabinet above opened, the wall furnace and thermostat, the hall with its closet, linen cabinet, CO alarm and the breaker panel (cover read), the bedroom with blinds opened and the closet, the bathroom with the vanity opened, the door to unit 15 on its landing, the walk from the unit to the street, the shared laundry room and the carports. Not covered: the oven interior, the sink base, any running water, the range, hood fan or furnace switched on, the kitchen window view, the bike room, the storage locker and which carport stall goes with unit 15. A leasing agent was present; the person touring asked about a vent at the hood and the agent answered yes.
Confidence values are the original record’s estimates, not calibrated probabilities. Some records include a stored frame check that does not establish the statement by itself; those details are marked for confirmation. Research and interpretation remain separate from observations.
Tour references and research sources
Tour references identify the stored evidence record, with the position in its source clip where available. Different clips have separate clocks. Original media and raw labels are not part of this public release. External sources support research, not proof that an appliance worked in the apartment.
Tour evidence references (142)
- Video frame at 0:02 in its source clip
ev.4024.t0002 - Video frame at 0:07 in its source clip
ev.4024.t0007 - Video frame at 0:08 in its source clip
ev.4024.t0008 - Video frame at 0:10 in its source clip
ev.4024.t0010 - Crop at 0:10 in its source clip
ev.4024.t0010.sink_switch - Video frame at 0:12 in its source clip
ev.4024.t0012 - Video frame at 0:15 in its source clip
ev.4024.t0015 - Video frame at 0:16 in its source clip
ev.4024.t0016 - Crop at 0:16 in its source clip
ev.4024.t0016.living_outlets - Video frame at 0:17 in its source clip
ev.4024.t0017 - Crop at 0:17 in its source clip
ev.4024.t0017.smoke_living - Video frame at 0:19 in its source clip
ev.4024.t0019 - Video frame at 0:21 in its source clip
ev.4024.t0021 - Video frame at 0:25 in its source clip
ev.4024.t0025 - Video frame at 0:26 in its source clip
ev.4024.t0026 - Video frame at 0:27 in its source clip
ev.4024.t0027 - Crop at 0:31 in its source clip
ev.4024.t0031.chime - Video frame at 0:32 in its source clip
ev.4024.t0032 - Crop at 0:32 in its source clip
ev.4024.t0032.smoke_hall - Video frame at 0:34 in its source clip
ev.4024.t0034 - Crop at 0:36 in its source clip
ev.4024.t0036.co_alarm - Crop at 0:37 in its source clip
ev.4024.t0037.panel_side - Crop at 0:39 in its source clip
ev.4024.t0039.panel - Crop at 0:39 in its source clip
ev.4024.t0039.panel_breakers - Video frame at 0:40 in its source clip
ev.4024.t0040 - Video frame at 0:42 in its source clip
ev.4024.t0042 - Video frame at 0:44 in its source clip
ev.4024.t0044 - Video frame at 0:45 in its source clip
ev.4024.t0045 - Video frame at 0:46 in its source clip
ev.4024.t0046 - Video frame at 0:48 in its source clip
ev.4024.t0048 - Video frame at 0:51 in its source clip
ev.4024.t0051 - Video frame at 0:52 in its source clip
ev.4024.t0052 - Video frame at 0:53 in its source clip
ev.4024.t0053 - Video frame at 0:57 in its source clip
ev.4024.t0057 - Video frame at 0:59 in its source clip
ev.4024.t0059 - Crop at 0:59 in its source clip
ev.4024.t0059.bed_window_frame - Video frame at 1:01 in its source clip
ev.4024.t0061 - Video frame at 1:04 in its source clip
ev.4024.t0064 - Video frame at 1:07 in its source clip
ev.4024.t0067 - Video frame at 1:09 in its source clip
ev.4024.t0069 - Video frame at 1:10 in its source clip
ev.4024.t0070 - Video frame at 1:11 in its source clip
ev.4024.t0071 - Video frame at 1:12 in its source clip
ev.4024.t0072 - Crop at 1:13 in its source clip
ev.4024.t0073.bed_jack - Video frame at 1:15 in its source clip
ev.4024.t0075 - Crop at 1:15 in its source clip
ev.4024.t0075.floor_transition - Video frame at 1:17 in its source clip
ev.4024.t0077 - Video frame at 1:21 in its source clip
ev.4024.t0081 - Video frame at 1:24 in its source clip
ev.4024.t0084 - Crop at 1:25 in its source clip
ev.4024.t0085.bath_overview - Video frame at 1:26 in its source clip
ev.4024.t0086 - Video frame at 1:28 in its source clip
ev.4024.t0088 - Video frame at 1:31 in its source clip
ev.4024.t0091 - Video frame at 1:33 in its source clip
ev.4024.t0093 - Video frame at 1:34 in its source clip
ev.4024.t0094 - Video frame at 1:37 in its source clip
ev.4024.t0097 - Crop at 1:37 in its source clip
ev.4024.t0097.tub_valve - Video frame at 1:39 in its source clip
ev.4024.t0099 - Crop at 1:40 in its source clip
ev.4024.t0100.toilet_logo - Video frame at 1:41 in its source clip
ev.4024.t0101 - Video frame at 1:43 in its source clip
ev.4024.t0103 - Video frame at 1:45 in its source clip
ev.4024.t0105 - Video frame at 1:48 in its source clip
ev.4024.t0108 - Video frame at 1:50 in its source clip
ev.4024.t0110 - Crop at 1:50 in its source clip
ev.4024.t0110.floor_living - Video frame at 1:56 in its source clip
ev.4024.t0116 - Video frame at 1:57 in its source clip
ev.4024.t0117 - Crop at 1:58 in its source clip
ev.4024.t0118.thermostat - Video frame at 2:00 in its source clip
ev.4024.t0120 - Crop at 2:00 in its source clip
ev.4024.t0120.furnace_badge - Video frame at 2:01 in its source clip
ev.4024.t0121 - Crop at 2:03 in its source clip
ev.4024.t0123.fridge_badge - Video frame at 2:10 in its source clip
ev.4024.t0130 - Video frame at 2:13 in its source clip
ev.4024.t0133 - Video frame at 2:17 in its source clip
ev.4024.t0137 - Crop at 2:21 in its source clip
ev.4024.t0141.fridge_label - Crop at 2:21 in its source clip
ev.4024.t0141.fridge_label_full - Video frame at 2:23 in its source clip
ev.4024.t0143 - Video frame at 2:24 in its source clip
ev.4024.t0144 - Crop at 2:24 in its source clip
ev.4024.t0144.range_panel2 - Video frame at 2:26 in its source clip
ev.4024.t0146 - Crop at 2:26 in its source clip
ev.4024.t0146.range_panel - Crop at 2:28 in its source clip
ev.4024.t0148.hood_switches - Video frame at 2:30 in its source clip
ev.4024.t0150 - Crop at 2:31 in its source clip
ev.4024.t0151.hood_label - Video frame at 2:37 in its source clip
ev.4024.t0157 - Video frame at 2:39 in its source clip
ev.4024.t0159 - Video frame at 2:44 in its source clip
ev.4024.t0164 - Crop at 2:46 in its source clip
ev.4024.t0166.kitchen_gfci - Video frame at 2:51 in its source clip
ev.4024.t0171 - Video frame at 2:55 in its source clip
ev.4024.t0175 - Video frame at 2:57 in its source clip
ev.4024.t0177 - Video frame at 3:00 in its source clip
ev.4024.t0180 - Crop at 3:02 in its source clip
ev.4024.t0182.sink - Crop at 3:02 in its source clip
ev.4024.t0182.sink_drain - Crop at 3:06 in its source clip
ev.4024.t0186.range_logo - Video frame at 3:07 in its source clip
ev.4024.t0187 - Video frame at 3:10 in its source clip
ev.4024.t0190 - Video frame at 3:13 in its source clip
ev.4024.t0193 - Crop at 3:16 in its source clip
ev.4024.t0196.range_backguard2 - Video frame at 3:19 in its source clip
ev.4024.t0199 - Video frame at 3:20 in its source clip
ev.4024.t0200 - Video frame at 3:24 in its source clip
ev.4024.t0204 - Video frame at 3:26 in its source clip
ev.4024.t0206 - Video frame at 3:27 in its source clip
ev.4024.t0207 - Crop at 3:29 in its source clip
ev.4024.t0209.living_jack - Video frame at 3:30 in its source clip
ev.4024.t0210 - Crop at 3:31 in its source clip
ev.4024.t0211.living_outlets2 - Video frame at 3:32 in its source clip
ev.4024.t0212 - Crop at 3:32 in its source clip
ev.4024.t0212.living_window_frame - Transcript at 3:00 in its source clip
ev.4024.tr0180 - Transcript at 3:09 in its source clip
ev.4024.tr0189 - Video frame at 0:00 in its source clip
ev.4025.t0000 - Video frame at 0:01 in its source clip
ev.4025.t0001 - Crop at 0:01 in its source clip
ev.4025.t0001.door_number - Crop at 0:02 in its source clip
ev.4025.t0002.door_lock - Crop at 0:02 in its source clip
ev.4025.t0002.entry_door - Video frame at 0:03 in its source clip
ev.4025.t0003 - Video frame at 0:05 in its source clip
ev.4025.t0005 - Video frame at 0:08 in its source clip
ev.4025.t0008 - Video frame at 0:10 in its source clip
ev.4025.t0010 - Video frame at 0:12 in its source clip
ev.4025.t0012 - Video frame at 0:15 in its source clip
ev.4025.t0015 - Video frame at 0:17 in its source clip
ev.4025.t0017 - Video frame at 0:20 in its source clip
ev.4025.t0020 - Video frame at 0:22 in its source clip
ev.4025.t0022 - Video frame at 0:24 in its source clip
ev.4025.t0024 - Video frame at 0:26 in its source clip
ev.4025.t0026 - Video frame at 0:27 in its source clip
ev.4025.t0027 - Transcript at 0:00 in its source clip
ev.4025.tr0000 - Video frame at 0:00 in its source clip
ev.4026.t0000 - Crop at 0:00 in its source clip
ev.4026.t0000.laundry_dryers - Crop at 0:00 in its source clip
ev.4026.t0000.laundry_high_windows - Video frame at 0:02 in its source clip
ev.4026.t0002 - Crop at 0:02 in its source clip
ev.4026.t0002.laundry_wh - Video frame at 0:03 in its source clip
ev.4026.t0003 - Crop at 0:03 in its source clip
ev.4026.t0003.laundry_signs - Crop at 0:03 in its source clip
ev.4026.t0003.laundry_washers - Video frame at 0:03 in its source clip
ev.4027.t0003 - Video frame at 0:05 in its source clip
ev.4027.t0005 - Video frame at 0:07 in its source clip
ev.4027.t0007 - Crop at 0:07 in its source clip
ev.4027.t0007.parking_stall
- AJ Madison
- Justia
- California Public Law
- California Public Law
- City of Culver City
- DK Hardware
- US EPA
- GE Appliances
- AppliancePartsPros
- HVACDirect
- InspectAPedia
- InterNACHI
- www.apartments.com
- www.paloalto.gov
- www.rentcafe.com
- www.tobenerlaw.com
- www.vrent.com
- www.walkscore.com
- Zillow building page
- www.zumper.com
- Kidde
- NuTone (via ManualMachine)
- Broan NuTone
- OpenStreetMap
- OpenStreetMap
- RSSA Home
- SupplyStop
- VRENT.com
- VRENT (rentsync image host)
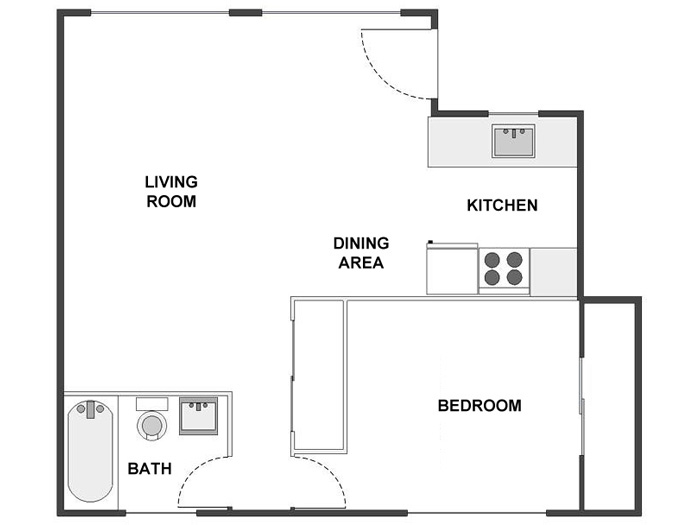
Recorded rent source: VRENT.com, 562 Kendall Avenue #15 (RentCafe and Zumper agree)
Property information and current terms
Check listings like this one in your assistant
Found this home on Zillow, Redfin or Apartments.com? With b. added, your assistant checks each listing it finds against the tours by b. and adds what b. saw inside. No account is needed.
Ask follow up questions in your assistant · How this evidence is collected · All toured apartments