The Barclay House Apartments, 420 James Road unit 21
Updated November 10, 2026 · By b. (findwithb.com)
A clean, repainted 1960s two bedroom, two bath split level: entry, kitchen, dining and bedrooms on the main level, and a taller sunken living room four steps down behind a black metal railing. The core is older than the paint. The galley kitchen keeps original white tile counters, a Magic Chef wall oven from the Maytag era, a worn coil cooktop and a NuTone RL6300 hood labeled about 1998, next to a 2015 Whirlpool WDF520PADW3 dishwasher, a Whirlpool GC2000 disposer and new LED lights. Heat is a Bryant gas furnace with a manual Honeywell thermostat and no air conditioning; hot water is a Bradford White Eco Defender tank installed in August 2022 with only one seismic strap. The unit panel in the second bedroom has Zinsco style breakers and only seven circuits. Laundry is a shared room with Speed Queen machines. The patio, parking and storage the listing promises were not filmed.
71 recorded objects and spaces · 50 detailed findings · 24 listing checks
- City
- Palo Alto
- Address
- 420 James Road, Unit 21, Palo Alto, CA 94306
- Visit date
- 3 Nov 2026, 15:05
- Home type
- Two bedroom, two bath split level garden apartment (Type B), first residential floor; living room four steps down
- Recorded asking rent
- $3,995 per month, as of
2026-11-04. This is a dated record, not a current offer.
Inside the apartment
Walking in
Inside the front door you stand on glossy, reddish wood look planks, with a coat closet ahead and a long, plain hall running off toward the bedrooms. A few steps on, the floor stops at a black metal railing: the dining area sits at the edge, and four steps below it the living room opens up taller than anything else in the home, one long wall hidden behind white vertical blinds. It feels clean, freshly painted, empty and quietly sixties rather than new.
Light and windows
Light changes a lot from room to room. The kitchen and the second bedroom face roughly southwest over the driveway: at about three in the afternoon in early November, low sun streamed through the second bedroom blinds and striped the door wall in warm bands, and bright patches reached the hall floor. In summer that side will take strong sun from mid afternoon to sunset. The primary bedroom looks straight into a close tree canopy, so it stays green, soft and fairly dim even in the afternoon, and its direction was not established. The living room's only window is a full width slider that stayed behind closed vertical blinds, so on the tour its light was soft, even and a little flat; how bright it gets with the blinds open, and which way it faces, are unknown. The kitchen window glows over the sink, but the counters under the upper cabinets fall into shadow with no under cabinet lights. After dark you live by lamps in the living room and both bedrooms, which have no ceiling lights; the dining area, kitchen and baths have bright flush ceiling fixtures.
Space and layout
This is a split level, and the four steps shape daily life. The entry, the coat and linen closets, the long hall, both bedrooms, both baths, the dining area and the galley kitchen share the main level; the living room sits four steps down behind the railing, separate and taller, a room you go down into to unwind. Every trip for a drink, a meal or bed means climbing those steps, with a handrail on one side. The dining area overlooks the living room, so someone eating or cooking can still talk with people on the sofa, though chairs have to stay clear of the drop. The galley is narrow and dead ends at the sink window, and an open oven or dishwasher door blocks the aisle, so two cooks will bump. The bedrooms feel genuinely roomy: the primary takes a big bed with room to walk around it and opens into its own split bath, a vanity by a window, then a dressing closet with a counter, then a small toilet and stall shower room. The second bedroom has two mirrored closets, though the breaker panel claims a stretch of wall by its door. The hall bath, with a tub, serves the second bedroom and guests. Closets are everywhere: a coat closet, a tall shelved linen closet, more hall closets, mirrored closets in both bedrooms and the dressing closet. Laundry means carrying baskets to a shared room.
Sound during the visit
The recording is silent, so nothing was heard or measured. The two sides of the home face very different things. The kitchen and the second bedroom look onto a shared driveway and a neighbor's carports, so expect car doors, engines and voices there, and El Camino Real, a busy road with bus stops, lies roughly two hundred meters away. The primary bedroom faces trees and is likely the calmest room. The building has two stories and this unit is on the first residential floor, so a neighbor likely lives above you; footsteps overhead were not checked. Inside, the bare walls and hard glossy floors will likely sound echoey until rugs and furniture go in, while the carpeted bedrooms feel softer. The gas furnace sits in a hall closet near the bedroom doors, so its burner and blower may be heard when it runs, and the range hood is rated loud. There is no washer or dryer inside to hum.
Recorded interior features
| Feature | Record and evidence basis |
|---|---|
| Laundry inside the apartment | No washer, dryer or hookups in the unitObserved during the visit |
| Air conditioning | Bryant gas furnace and a heat only Honeywell thermostat; no cooling equipmentObserved during the visit |
| Dishwasher | Whirlpool WDF520PADW3 built about April 2015Recorded label |
| Gas cooking | White electric coil cooktop and a Magic Chef electric wall ovenObserved during the visit |
| Internet hardware | One coax jack in the living room; no Ethernet seenObserved during the visit |
| Private outdoor space | Private patio off the living room in the listing and 2015 photos; not filmed on the tourListing claim |
| Windows on two sides | Driveway side windows in the kitchen and second bedroom, a tree side primary bedroom window and the living room slider on the patio sideInference |
Every recorded detail, by part of the home
Explore the observations, equipment and questions behind this apartment record. A label reading, an inference and an external specification are kept separate. A recorded capability does not mean it was tested during the visit.
Rent, fees and utilities
Rent and fees for unit 21 (listed October 16, 2026)
Listed October 16, 2026 (18 days on Zumper at the tour); the tour found the unit vacant, freshly painted and open for showing.
External research. Recorded confidence 60%Research source 1listed rent, unit 21: 3995 USD per month
External researchResearch source 1security deposit: 1000 USD
External researchResearch source 1availability: Available Now
External researchResearch source 1listed size and plan: 1,100 sq ft, 2 bed 2 bath Type B
External researchResearch source 1 · Research source 2listed rent per square foot: 3.63 USD per sq ft per month
External researchResearch source 1lease term: 12 months
External researchResearch source 1pets: no pets, except as required by law (Zumper tags say dogs and cats OK, likely an error)
External research. Recorded confidence 65%Research source 1 · Research source 2other charges: application fee amount not stated; base rent excludes utilities; unit specific fees possible; no broker fee
External research. Recorded confidence 60%Research source 1 · Research source 2 · Research source 3utilities: not stated by any source; ask which of electricity, gas, water, sewer and garbage are included
External research. Recorded confidence 50%Research source 1shared laundry price seen on tour: dryers display 2.00; a washer display starts 2.2 (photo IMG_4023) USD per cycle (likely)
External research. Recorded confidence 50%Research source 1price position: Zumper: 7 percent below similar Charleston Meadow two bedrooms
External research. Recorded confidence 50%Research source 1
Recorded connections
applies to: Apartment 21 (per the visitor's label and listing match): two bedroom, two bath split level, Type B plan, first residential floor
External research
Kitchen and appliances
Recorded finding · Inference
Fresh paint, floors and LED lights around an old appliance suite
New flush LED fixtures, wood look floors, white repainted cabinets and new GFCI receptacles sit beside a Magic Chef wall oven of the Maytag era, a worn coil cooktop, a NuTone hood labeled about 1998, original tile counters and a 2015 dishwasher. The oven, cooktop, refrigerator and tile counters match the 2015 listing photos.
InferenceTour reference 1 · Tour reference 2 · Tour reference 3 · Tour reference 4
Why it may matter: The kitchen looks clean but the cooking equipment is old and basic.
Ask the manager: Are any kitchen appliances scheduled for replacement?
Recorded finding · Observed in the recording
Wall oven clock showing 12:48, not the real time
The display read 12:48 while the tour was at about 3:09 pm, with the colon blinking between frames, which is typical after a power interruption.
Observed in the recording. Recorded confidence 60%
Why it may matter: The oven is powered; set the clock on move in.
Recorded finding · Observed in the recording
Range hood lamp lens hanging open and rust spots on the hood
The tan lamp lens under the NuTone hood hangs down beside the grease filter, and rust colored spots dot the hood edge and corner.
Observed in the recordingTour reference 1 · Tour reference 2The stored frame check does not independently establish this detail. Confirm before relying on it.
Why it may matter: Cosmetic and small repair; check the hood light works.
Ask the manager: Please fix the hood lamp lens.
Recorded finding · Read in the source
Range hood rated 6.0 sones
The label rates the fan at 6.0 sones and 190 CFM, loud for the airflow it moves.
Read in the sourceTour reference 1The stored frame check does not independently establish this detail. Confirm before relying on it.
Why it may matter: Conversation in the dining area will compete with the fan on high.
Recorded finding · Not observed in the recording
No microwave
No built in or countertop microwave was seen in the galley; every cabinet bank and the counters were shown.
Not observed in the recordingTour reference 1 · Tour reference 2 · Tour reference 3
Why it may matter: Bring a countertop microwave; counter space is limited.
Recorded finding · Not observed in the recording
No under cabinet lighting
The only kitchen fixture is the ceiling light; the counters under the upper cabinets fall in shadow.
Not observed in the recording. Recorded confidence 65%Tour reference 1 · Tour reference 2
Why it may matter: Prep work at the counters may need a plug in light.
Recorded finding · Observed in the recording
Coil electric cooktop with worn controls
Four open coil elements with a worn center control pad.
Observed in the recordingTour reference 1
Why it may matter: Slower heat control than gas or induction; cleaning drip bowls is a chore.
Recorded finding · Observed in the recording
Pull out board laminate crazed
Pulled out during the tour: the white laminate top is covered in fine cracks and stains.
Observed in the recordingTour reference 1
Why it may matter: Use your own cutting board on it.
Recorded finding · Observed in the recording
Chipped paint and raw wood in older cabinet boxes
Paint is chipped along the counter edge of the oven side base, grime and chips mark the face frame beside the dishwasher, and raw wood shows under the counter deck.
Observed in the recording. Recorded confidence 60%Tour reference 1 · Tour reference 2 · Tour reference 3The stored frame check does not independently establish this detail. Confirm before relying on it.
Why it may matter: Freshly painted fronts on original boxes.
Recorded finding · Observed in the recording
Tile counters with grout lines
White 4 in tile counters and full height tile backsplash, the same as in the 2015 listing photos.
Observed in the recordingTour reference 1The stored frame check does not independently establish this detail. Confirm before relying on it.
Why it may matter: Grout needs regular scrubbing; rolling dough or chopping directly on the surface is awkward.
White top freezer refrigerator with recessed door handles (brand not visible)
- Identification status
- category only
Recorded condition: Exterior looked clean; interior not shown.
configuration: freestanding top freezer, two doors, white, recessed vertical handle channels in the door edges
Observed in the recordingTour reference 1 · Tour reference 2position: at the left end of the galley, beside the pull out board and the tile counter
Observed in the recordingTour reference 1 · Tour reference 2approximate size: standard apartment top freezer, about 28 to 30 in wide (estimated against the counter tiles)
Inference. Recorded confidence 40%Tour reference 1Capability recorded as supported by hardware: cold storage for a household of two. doors were not opened, so shelves, freezer and icemaker were not seen
Inference. Recorded confidence 60%Capability recorded as not supported: ice or water from the door. no dispenser on the doors
Observed in the recordingTour reference 1Limitation: Brand, model, age and capacity unknown; the doors were never opened on the tour
Not establishedTour reference 1Limitation: A white top freezer was also in the 2015 listing kitchen photo; this may be the same unit or a like for like replacement
Inference. Recorded confidence 40%Tour reference 1Practical interpretation: Ask for the capacity before planning bulk grocery or freezer cooking.
InferenceRecorded quality assessment: basic. entry level top freezer format; white finish matches the older kitchen rather than an upgrade
Inference. Recorded confidence 50%
Recorded connections
located in: Galley kitchen with a window over the sink at the far end
Observed in the recordingadjacent to: Pull out cutting board with a crazed white laminate top
Observed in the recordingTour reference 1
Questions to ask
- What brand and capacity is the refrigerator, and how old is it?
- Does it have an icemaker?
Magic Chef single electric wall oven, black glass front with digital clock
- Brand
- Magic Chef
- Manufacturer
- Maytag Corporation era Magic Chef (likely)
- Product family
- Magic Chef built in electric single wall oven
- Identification status
- brand only
Recorded age estimate: probably 20 to 35 years old
Age estimate basis: Black glass styling and the chef logo match the Maytag ownership era of the brand (1986 to 2006); the same oven already appears in the 2015 listing kitchen photo. No rating plate was read.
Recorded condition: Works electrically (clock lit). Scuffs and wear on the door frame and handle; interior racks present. Not heated on the tour.
The control glass reads Magic Chef with the chef logo
Read in the sourceThe camera holder is reflected in the oven glass at 243 to 250 s
Observed in the recordingThe stored frame check does not independently establish this detail. Confirm before relying on it.
type: built in single electric wall oven in a tall cabinet with a drawer cabinet below
Observed in the recordingTour reference 1 · Tour reference 2controls: digital clock and timer pads, a selector knob and an oven temperature knob, an oven light rocker
Observed in the recordingclock at tour: 12:48 shown (real time was about 3:09 pm), consistent with a clock never set after a power cut
Observed in the recordinginterior: two racks, dark enamel cavity, exposed elements
Observed in the recordingTour reference 1 · Tour reference 2brand ownership: Magic Chef belonged to Maytag from 1986; after Whirlpool bought Maytag in 2006 the name was licensed to MC Appliance
External researchResearch source 1Material: door: black glass with screened window
Observed in the recordingMaterial: cavity: dark porcelain enamel
Inference. Recorded confidence 50%Capability recorded as supported by hardware: bake and broil. not run on the tour; display powered
InferenceCapability recorded as confirmed: electrical power present. clock display lit
Observed in the recordingCapability recorded as unknown: convection or self clean. model not read
Not established. Recorded confidence 30%Limitation: Old and discontinued brand line: replacement parts may be hard to find and a failure likely means replacing the whole oven
Inference. Recorded confidence 60%Research source 1Limitation: Separate oven and cooktop means two 240 V circuits; the panel shows two 30 A double pole breakers that likely feed them
Inference. Recorded confidence 50%Tour reference 1Practical interpretation: Fine for occasional baking; serious bakers should ask for an oven thermometer check or a newer oven.
InferenceRecorded quality assessment: below average. decades old builder grade oven; worn finish around the door frame; same unit as the 2015 photos
Inference. Recorded confidence 55%Recorded lifecycle estimate: past typical. Typical life in years: 13 to 15. Estimate basis: InterNACHI electric range 13 to 15 years; this oven predates the 2015 photos and the brand era suggests the 1990s or early 2000s
Inference. Recorded confidence 50%Research source 1
Recorded connections
located in: Galley kitchen with a window over the sink at the far end
Observed in the recordingadjacent to: White 30 in electric coil cooktop with center controls (brand not visible)
Observed in the recordingTour reference 1powered by: Zinsco style breaker subpanel in the second bedroom: two 30 A double pole, four 20 A and one 15 A breakers
Inference. Recorded confidence 55%Tour reference 1
Questions to ask
- How old is the wall oven, and will it be replaced if it fails?
- Does the oven hold temperature?
White 30 in electric coil cooktop with center controls (brand not visible)
- Identification status
- category only
Recorded condition: Enamel clean; control pad print worn away; coils and drip bowls look serviceable.
burners: four open coil elements: two large and two small, chrome drip bowls
Observed in the recordingTour reference 1 · Tour reference 2controls: four white knobs on a brushed metal center pad between the elements, one red indicator light
Observed in the recordingTour reference 1width: about 30 in (dropped into the tile counter)
Inference. Recorded confidence 50%Tour reference 1Material: top: white porcelain enamel
Observed in the recordingMaterial: control pad: brushed metal with printed graphics, mostly worn
Observed in the recordingCapability recorded as supported by hardware: everyday cooking on four burners. not switched on during the tour
InferenceCapability recorded as not supported: induction or gas cooking. coil electric only
Observed in the recordingTour reference 1Limitation: Coil elements heat and cool slowly and are hard to keep clean compared with smooth top or induction
InferenceLimitation: The control pad graphics are worn off, so knob positions and labels are hard to read
Observed in the recordingTour reference 1Practical interpretation: Plan on coil cookware habits; flat bottomed pans work best.
InferenceRecorded quality assessment: basic. open coil elements; older white cooktop matching the 2015 listing photo
Inference. Recorded confidence 65%Recorded lifecycle estimate: late. Typical life in years: 13 to 15. Estimate basis: InterNACHI electric range life; already in the 2015 listing photos
Inference. Recorded confidence 45%Research source 1
Recorded connections
located in: Galley kitchen with a window over the sink at the far end
Observed in the recordingpowered by: Zinsco style breaker subpanel in the second bedroom: two 30 A double pole, four 20 A and one 15 A breakers
Inference. Recorded confidence 55%Tour reference 1
Questions to ask
- Are replacement drip bowls and coils supplied?
NuTone RL6300 30 in under cabinet range hood, ducted, 190 CFM, white
- Brand
- NuTone
- Manufacturer
- NuTone, Inc. (now Broan NuTone)
- Product family
- RL6300 series under cabinet hood
- Recorded model
- RL6300
- Identification status
- exact model confirmed
Recorded age estimate: likely about 28 years old (built about 1998)
Age estimate basis: The label code 98295 reads like a year plus day of year (1998, day 295) and the maker is named NuTone, Inc., the name used before the Broan NuTone combination. The code format is not documented, so treat this as an estimate.
Recorded condition: The tan lamp lens hangs open under the hood and rust colored spots show on the hood edge and corner; filter present.
Label reads MODEL RL6300 NUTONE, INC. CINCINNATI, OHIO
Read in the sourceTour reference 1The stored frame check does not independently establish this detail. Confirm before relying on it.
airflow on label: 190 CFM at 0.1 in water gauge
Read in the sourceTour reference 1sound on label: 6.0 sones
Read in the sourceTour reference 1electrical on label: 120 V, 60 Hz, 1.6 A
Read in the sourceTour reference 1ducting: designed for 7 in round vertical duct only (ducted, not recirculating)
External researchResearch source 1 · Research source 2speeds: two speeds: about 130 CFM normal, 190 CFM high
External research. Recorded confidence 60%Research source 1controls: two rocker switches on a NuTone plate (fan and light)
Observed in the recordingTour reference 1 · Tour reference 2filter: aluminum mesh grease filter
Observed in the recordingTour reference 1Material: body: white painted steel
Observed in the recordingMaterial: filter: aluminum mesh
Observed in the recordingCapability recorded as supported by hardware: vent cooking fumes outdoors. ducted model; the duct and roof or wall cap were not seen and the fan was not run
Inference. Recorded confidence 60%Tour reference 1Capability recorded as possible: light the cooktop. lamp lens is hanging open; lamp not switched on
Inference. Recorded confidence 50%Tour reference 1Limitation: 6.0 sones is loud; most renters will find the high setting noisy in a small galley
External researchTour reference 1 · Research source 1Limitation: 190 CFM is modest airflow for heavy searing or wok cooking
Inference. Recorded confidence 65%Tour reference 1Practical interpretation: Usable ventilation but noisy; ask that the hanging lamp lens be fixed before move in.
InferenceRecorded quality assessment: basic. economy NuTone hood; 6 sones; about 28 years old
InferenceRecorded lifecycle estimate: past typical. Typical life in years: 14. Estimate basis: InterNACHI range hood 14 years; label code suggests 1998
Inference. Recorded confidence 50%Research source 1
Recorded connections
located in: Galley kitchen with a window over the sink at the far end
Observed in the recordingserves: White 30 in electric coil cooktop with center controls (brand not visible)
Observed in the recordingTour reference 1
Questions to ask
- Is the hood ducted to the outside, and does the light work?
- Can the hanging lamp lens be repaired?
Whirlpool GC2000 1/2 HP continuous feed disposer
- Brand
- Whirlpool
- Manufacturer
- Whirlpool (InSinkErator built, inferred from the Emerson sink flange)
- Product family
- Whirlpool GC2000 disposer
- Recorded model
- GC2000
- Identification status
- exact model confirmed
Recorded age estimate: unknown, likely 10 to 20 years
Age estimate basis: GC2000 versions were sold in the 2000s and 2010s and have since been replaced by the WG1202 line
Recorded condition: Dry and intact on the outside; no drips seen under it.
Disposer label reads Whirlpool GC2000, 1/2 Horsepower
Read in the sourceTour reference 1motor: 1/2 HP, continuous feed
Read in the sourceTour reference 1speed: 1725 rpm
External research. Recorded confidence 60%Research source 1power: corded, plugged into a receptacle on the back wall of the sink base
Observed in the recordingTour reference 1 · Tour reference 2sink flange: stamped EMERSON DISPOSER (InSinkErator parent company)
Read in the sourceTour reference 1Capability recorded as supported by hardware: grind ordinary food scraps. not run on the tour
InferenceLimitation: 1/2 HP galvanized grind units jam more easily on fibrous or hard scraps than larger units
Inference. Recorded confidence 55%Research source 1Limitation: Discontinued line; a failure means swapping in a WG1202 or similar
External research. Recorded confidence 60%Research source 1Recorded quality assessment: basic. entry level 1/2 HP disposer
InferenceRecorded lifecycle estimate: mid. Typical life in years: 12. Estimate basis: InterNACHI disposal 12 years; age unknown
Inference. Recorded confidence 35%Research source 1
Recorded connections
located in: Sink base cabinet with disposer, trap, supply stops and dishwasher drain
Observed in the recordingconnected to: Single bowl stainless steel drop in sink under the window
Observed in the recordingTour reference 1
Questions to ask
- Where is the disposer switch?
Sink base cabinet with disposer, trap, supply stops and dishwasher drain
- Identification status
- unknown
Recorded condition: Dry when filmed; old wood edges worn; no active leak seen.
contents: disposer, black plastic P trap, chrome angle stop valves, dishwasher drain hose and supply line, a receptacle on the back wall
Observed in the recordingTour reference 1 · Tour reference 2 · Tour reference 3floor liner: patterned white vinyl tile sheet
Observed in the recordingTour reference 1Limitation: Worn and chipped paint on the wood edge at the back of the cabinet top rail
Observed in the recording. Recorded confidence 60%Tour reference 1
Recorded connections
located in: Galley kitchen with a window over the sink at the far end
Observed in the recording
Single bowl stainless steel drop in sink under the window
- Identification status
- unknown
Recorded condition: Light scratches; clean.
bowl: one large rectangular bowl, stainless steel, drop in with a rim on the tile
Observed in the recordingTour reference 1drain flange: EMERSON DISPOSER
Read in the sourceTour reference 1Material: bowl: stainless steel
Observed in the recordingCapability recorded as supported by hardware: wash large pans. single large bowl
InferenceTour reference 1Limitation: Single bowl only; no divider for soaking and rinsing
Observed in the recordingTour reference 1Limitation: Drop in rim on tile collects grime at the grout line
Inference. Recorded confidence 50%Tour reference 1Recorded quality assessment: basic. builder grade stainless drop in
Inference. Recorded confidence 60%
Recorded connections
located in: Galley kitchen with a window over the sink at the far end
Observed in the recording
Delta single handle chrome kitchen faucet
- Brand
- Delta
- Manufacturer
- Delta Faucet Company
- Identification status
- brand only
Recorded condition: Chrome bright with light water spotting.
DELTA is stamped on the faucet base
Read in the sourceTour reference 1type: single lever on an arched spout, deck plate on the sink; no pull down spray
Observed in the recordingTour reference 1 · Tour reference 2Material: body: chrome plated
Observed in the recordingCapability recorded as not supported: pull down or side spray. no sprayer head or hose seen; the round chrome cap beside the faucet looks like an air gap
Observed in the recording. Recorded confidence 60%Tour reference 1Limitation: Water was not run, so flow and hot water were not checked
Not observed in the recordingRecorded quality assessment: basic. entry level Delta single handle
Inference. Recorded confidence 60%Recorded lifecycle estimate: mid. Typical life in years: 15 to 20. Estimate basis: InterNACHI faucets
Inference. Recorded confidence 35%Research source 1
Recorded connections
part of: Single bowl stainless steel drop in sink under the window
Observed in the recordingTour reference 1
Round chrome deck cap beside the faucet, likely a dishwasher air gap
- Identification status
- category only
Identified as an air gap by its shape and position; a soap dispenser would have a pump head
Inference. Recorded confidence 50%Tour reference 1form: short round chrome cylinder on the sink deck to the right of the faucet
Observed in the recordingTour reference 1 · Tour reference 2
White square ceramic tile counters with bullnose edges and tan grout, full height tile backsplash
- Identification status
- unknown
Recorded condition: Tiles intact; grout darkened in places; chipped paint along the counter edge on the base cabinets.
counter material: white glazed ceramic tile, about 4 in squares, bullnose edge tiles
Observed in the recordingTour reference 1 · Tour reference 2backsplash: matching white tile from counter to upper cabinets
Observed in the recordingTour reference 1 · Tour reference 2grout: tan or gray grout lines
Observed in the recordingTour reference 1Material: counter: ceramic tile
Observed in the recordingMaterial: joints: cementitious grout
Observed in the recordingLimitation: Tile counters are uneven to roll dough on and grout stains easily
InferenceTour reference 1Limitation: No stone or solid surface; listing claims of granite belong to unit 01
InferenceTour reference 1Recorded quality assessment: below average. original style tile counters; grout lines
InferenceRecorded lifecycle estimate: mid. Typical life in years: 100+. Estimate basis: InterNACHI tile countertops (the tile lasts; grout needs upkeep)
Inference. Recorded confidence 40%Research source 1
White painted wood kitchen cabinets with brushed nickel knobs
- Identification status
- unknown
Recorded condition: Freshly painted look overall with chips at edges and grime at the dishwasher side face frame.
style: painted flat doors and drawer fronts, face frame boxes, brushed nickel round knobs
Observed in the recordingTour reference 1 · Tour reference 2 · Tour reference 3base units: four drawer stack, door bases, sink base, tall oven cabinet with a drawer cabinet below
Observed in the recordingTour reference 1 · Tour reference 2 · Tour reference 3uppers: painted interiors with two shelves each
Observed in the recordingTour reference 1 · Tour reference 2 · Tour reference 3Material: boxes and doors: painted wood
Observed in the recordingMaterial: knobs: brushed nickel
Observed in the recordingLimitation: Paint chips and worn edges, and raw wood shows under the counter deck inside a base
Observed in the recording. Recorded confidence 65%Tour reference 1 · Tour reference 2Limitation: No soft close hardware, no pull out organizers
Inference. Recorded confidence 55%Tour reference 1Recorded quality assessment: basic. original cabinet boxes repainted white; new knobs only
Inference. Recorded confidence 65%Recorded lifecycle estimate: late. Typical life in years: 50. Estimate basis: InterNACHI kitchen cabinets 50 years; boxes likely original to the 1960s building
Inference. Recorded confidence 35%Research source 1
Pull out cutting board with a crazed white laminate top
- Identification status
- unknown
Recorded condition: Crazed laminate and worn wood edges.
form: slides out above a drawer bank next to the refrigerator
Observed in the recordingTour reference 1 · Tour reference 2Capability recorded as confirmed: extra prep surface. pulled out and pushed back on the tour
Observed in the recordingTour reference 1 · Tour reference 2Limitation: Laminate surface is crazed and stained; not hygienic for direct cutting
Observed in the recordingTour reference 1Recorded quality assessment: below average. original vintage board
Inference. Recorded confidence 60%
Round flush mount LED ceiling light in the kitchen
- Identification status
- unknown
Recorded condition: Clean, working.
The 2015 listing photos show track lights; the flush LED fixtures are a later update
Inference. Recorded confidence 60%Tour reference 1fixture: round flush mount with a frosted lens and a metal ring, lit during the tour
Observed in the recordingTour reference 1 · Tour reference 2Capability recorded as confirmed: general kitchen light. lit on the tour
Observed in the recordingTour reference 1Limitation: No under cabinet lighting; counters are shaded by the upper cabinets
Not observed in the recordingTour reference 1Recorded quality assessment: average. new LED fixture
Inference. Recorded confidence 55%
Backsplash GFCI receptacles with indicator lights
- Identification status
- unknown
Recorded condition: New looking devices and plates.
receptacles seen: GFCI receptacle by the cooktop, GFCI with a green light above the dishwasher, GFCI plus a rocker switch near the window corner
Observed in the recordingTour reference 1 · Tour reference 2 · Tour reference 3powered: green indicator light lit on the GFCI above the dishwasher
Observed in the recordingTour reference 1Capability recorded as supported by hardware: ground fault protected counter power. test buttons not pressed
Observed in the recordingTour reference 1Recorded quality assessment: average. newer GFCI devices
Inference. Recorded confidence 50%
Galley kitchen with a window over the sink at the far end
- Identification status
- unknown
layout: galley: refrigerator and pull out board on one side, wall oven, cooktop and dishwasher on the other, sink under the window at the end
Observed in the recordingTour reference 1width: narrow aisle, about 3.5 to 4 ft between counters (estimated)
Inference. Recorded confidence 45%Tour reference 1floor: wood look laminate
Observed in the recordingTour reference 1 · Tour reference 2window: horizontal window over the sink with 2 in white blinds, tile sill
Observed in the recordingTour reference 1 · Tour reference 2Capability recorded as possible: two cooks at once. narrow aisle
Inference. Recorded confidence 40%Tour reference 1Limitation: Limited counter run and a dead end galley; the oven and dishwasher doors block the aisle when open
Inference. Recorded confidence 60%Tour reference 1
Kitchen window over the sink facing the driveway
- Identification status
- unknown
orientation: faces about southwest over the driveway (inferred from the building footprint)
Inference. Recorded confidence 55%Research source 1blinds: white 2 in faux wood horizontal blinds, raised during the tour
Observed in the recordingTour reference 1 · Tour reference 2screen: insect screen in place
Observed in the recordingCapability recorded as confirmed: raise blinds for light and view. lifted on the tour
Observed in the recordingTour reference 1 · Tour reference 2
Recorded connections
faces: Kitchen view over the driveway to the neighboring carports, a two story building with red exterior stairs and a big palm
Observed in the recordingvisible from: Sunken living room four steps down with a tall wall and sliding glass door. the kitchen window is visible from the living room through the dining area
Observed in the recording. Recorded confidence 60%Tour reference 1
Washer, dryer and laundry
Recorded finding · Inference
Dishwasher about 11 years old, past typical life
Serial [device identifier removed] decodes to about week 16 of 2015 under Whirlpool's plant, year, week scheme; InterNACHI puts dishwasher life at about 9 years.
Inference. Recorded confidence 60%Tour reference 1 · Research source 1 · Research source 2
Why it may matter: Plan for a possible breakdown during a lease.
Ask the manager: Will a failed dishwasher be replaced quickly?
Recorded finding · Read in the source
Shared laundry run by Dadson Laundry with app payment
Both dryers show 2.00 and carry Pay with your Phone stickers; a washer shows a price starting 2.2; a sticker says the laundry room is leased by Dadson Laundry and lists a service number.
Read in the sourceTour reference 1 · Tour reference 2 · Tour reference 3
Why it may matter: Expect roughly $4.50 or more per wash and dry load (inferred from the displays).
Ask the manager: What does a wash and a dry cost, and can I pay by card?
Recorded finding · Observed in the recording
Laundry room: newer machines, worn room
The commercial machines look clean and recent; the block walls have cracked, stained paint and exposed piping.
Observed in the recordingTour reference 1 · Tour reference 2
Why it may matter: Functional shared laundry.
Whirlpool WDF520PADW3 24 in front control dishwasher, white, built about April 2015
- Brand
- Whirlpool
- Manufacturer
- Whirlpool Corporation
- Product family
- WDF520PAD tall tub front control dishwasher
- Recorded model
- WDF520PADW3
- Identification status
- exact model confirmed
Recorded age estimate: about 11 years 6 months old at the tour (built about April 2015)
Age estimate basis: Whirlpool serials put the plant letter first, then a year digit, then a two digit week: F (Findlay, Ohio), 5 (2015), 16 (week 16, mid April). 2025 is ruled out because the WDF520PAD line was discontinued well before then.
Recorded condition: Racks, door and dispenser looked intact and clean; dirt and chipped paint on the adjacent cabinet face frame near the label.
Rating label reads MOD WDF520PADW3 SER [device identifier removed]
Read in the sourceTour reference 1The 2015 listing kitchen photo shows a black dishwasher, so this white unit was installed after the April 2015 photo shoot (inferred)
Inference. Recorded confidence 55%Tour reference 1width: 24 in
External researchResearch source 1place settings: 14
External researchResearch source 1noise: 55 dBA
External researchResearch source 1 · Research source 2cycles: Normal, Heavy, 1 Hour Wash, Soak and Clean; Sani Rinse option
External researchTour reference 1 · Research source 1tub: plastic tall tub, vinyl coated racks, removable filter
External researchTour reference 1 · Tour reference 2 · Research source 1motor on label: 1.2 A at 120 V, 60 Hz
Read in the sourceTour reference 1finish: white front control console
Observed in the recordingTour reference 1 · Tour reference 2Material: tub: plastic
External researchResearch source 1 · Research source 2 · Research source 3 · Research source 4Material: racks: white vinyl coated wire
Observed in the recordingMaterial: door: white painted steel
Observed in the recordingCapability recorded as supported by hardware: wash a full load for two to four people. door, racks and dispenser opened; not run
InferenceTour reference 1Capability recorded as supported by hardware: sanitize rinse. Sani Rinse option on this model
External research. Recorded confidence 60%Research source 1Capability recorded as not supported: third rack or bottle jets. two rack design
External researchTour reference 1 · Research source 1Limitation: Plastic tub and 55 dBA: audible in the open dining area during a cycle
External research. Recorded confidence 60%Research source 1Limitation: Past the 9 year typical dishwasher life
External research. Recorded confidence 60%Tour reference 1 · Research source 1Practical interpretation: A working dishwasher is present, but at about 11 years old it may fail during a lease.
InferenceRecorded quality assessment: basic. entry level Whirlpool model; plastic tub; two racks
InferenceRecorded lifecycle estimate: past typical. Typical life in years: 9. Estimate basis: InterNACHI dishwasher 9 years; built about April 2015
Inference. Recorded confidence 60%Research source 1 · Research source 2
Recorded connections
located in: Galley kitchen with a window over the sink at the far end
Observed in the recordingadjacent to: Sink base cabinet with disposer, trap, supply stops and dishwasher drain
Observed in the recordingTour reference 1connected to: Round chrome deck cap beside the faucet, likely a dishwasher air gap
Inference. Recorded confidence 50%Tour reference 1
Questions to ask
- Will the dishwasher be replaced promptly if it fails?
Two Speed Queen commercial front load dryers, card or app pay, $2.00 shown
- Brand
- Speed Queen
- Manufacturer
- Alliance Laundry Systems
- Product family
- Speed Queen 27 in commercial front control dryer (about 7 cu ft)
- Identification status
- brand only
Recorded condition: Clean, newer looking machines.
count: 2
Observed in the recordingTour reference 1price display: 2.00 on both machines USD per cycle (likely)
Read in the sourceTour reference 1payment: Pay with your Phone sticker with a QR code and machine numbers 08 and 05; a Gi meter case slot on the console
Read in the sourceTour reference 1family capacity: 7 cu ft, 27 in wide, 120 V control
External research. Recorded confidence 50%Research source 1Capability recorded as supported by hardware: dry a household load per cycle. not run
InferenceCapability recorded as supported by hardware: pay by phone
Read in the sourceTour reference 1Limitation: Shared by the building; numbers 05 and 08 suggest the operator numbers machines across several rooms or properties
Inference. Recorded confidence 40%Tour reference 1Recorded quality assessment: above average. durable commercial Speed Queen machines
Inference. Recorded confidence 60%
Recorded connections
located in: Shared laundry room with two washers and two dryers
Observed in the recording
Two commercial top load washers (Speed Queen style) leased from Dadson Laundry
- Brand
- Speed Queen (likely, matching the dryers)
- Product family
- commercial top load washer with coin or card meter case
- Identification status
- category only
Recorded condition: Clean, lids open.
count: 2
Observed in the recordingTour reference 1price display: starts 2.2 (rest cut off by the lid) USD per cycle (likely)
Read in the source. Recorded confidence 50%Tour reference 1operator: the laundry room is leased by Dadson Laundry, which handles service calls
Read in the sourceTour reference 1Capability recorded as supported by hardware: wash a household load. not run
InferenceLimitation: Top load agitator style commercial washers are rougher on clothes and use more water than front loaders
Inference. Recorded confidence 40%Recorded quality assessment: average. commercial vended washers
Inference. Recorded confidence 50%
Recorded connections
located in: Shared laundry room with two washers and two dryers
Observed in the recording
Shared laundry room with two washers and two dryers
- Identification status
- unknown
Recorded condition: Clean machines; walls stained and cracked.
finishes: painted concrete block walls with cracked and stained paint, white floor tile with dark grout
Observed in the recordingTour reference 1 · Tour reference 2contents: two front load commercial dryers, two top load commercial washers, a trash can, exposed white drain pipes and supply valves, a beige metal wall enclosure with cables
Observed in the recordingTour reference 1timing: photographed at 3:14 pm, about three minutes after the walkthrough ended
Observed in the recordingTour reference 1Limitation: Four machines for about 26 units
Inference. Recorded confidence 50%Tour reference 1Limitation: Location relative to the unit and the walking route were not filmed
Not observed in the recordingRecorded quality assessment: average. newer commercial machines in an unfinished utility room
Inference. Recorded confidence 55%
Questions to ask
- Where is the laundry room relative to unit 21, and what are its hours?
Heating and cooling
Recorded finding · Observed in the recording
Water heater has one seismic strap; two are expected in California
One metal strap circles the middle of the tank. City building guidance in California calls for two straps, one in the upper third and one in the lower third with the lower strap at least 4 in above the controls.
Observed in the recordingTour reference 1 · Tour reference 2 · Research source 1 · Research source 2
Why it may matter: In an earthquake a poorly restrained gas water heater can tip, break its gas line and flood the closet.
Ask the manager: Please add a second seismic strap to the water heater.
Recorded finding · Not observed in the recording
No drain pan under the water heater
The tank stands directly on the vinyl tile floor of a closet off the hall; no pan or leak sensor was seen.
Not observed in the recording. Recorded confidence 60%Tour reference 1
Why it may matter: A tank leak would run onto the wood look floor of the hall.
Ask the manager: Is there a leak sensor or pan planned?
Recorded finding · Read in the source
Water heater installed August 2022
Handwritten 8/16/022 on the jacket top marks the install date; the Bradford White Ultra Low NOx label fits a recent install.
Read in the sourceTour reference 1
Why it may matter: Hot water equipment is young; low risk of failure during a lease.
Recorded finding · Not observed in the recording
No air conditioning
The furnace closet holds a gas furnace with no cooling coil seen, the only thermostat is heat only, and no wall or window AC units were seen in any room.
Not observed in the recordingTour reference 1 · Tour reference 2
Why it may matter: Summer heat waves must be handled with windows and fans; the few circuits limit portable AC.
Ask the manager: Are portable or window AC units allowed?
Recorded finding · Observed in the recording
Corrugated aluminum flexible vent pipe on the furnace
The furnace vent leaving the top of the cabinet is a corrugated aluminum flexible pipe bending through loose fiberglass batts, instead of rigid double wall vent pipe.
Observed in the recording. Recorded confidence 60%Tour reference 1 · Tour reference 2
Why it may matter: Unless it is a listed gas vent connector, it could leak combustion gases, including carbon monoxide, into the closet.
Ask the manager: Has the furnace vent been inspected, and is the flexible connector listed for gas appliances?
Recorded finding · Observed in the recording
Loose fiberglass batts packed around the furnace
Unfaced yellow fiberglass batts hang down the closet walls and fill the space around the vent and beside the furnace cabinet.
Observed in the recordingTour reference 1 · Tour reference 2 · Tour reference 3
Why it may matter: Looks improvised; fibers can be drawn toward the furnace return and the batts make service harder.
Recorded finding · Observed in the recording
Manual heat only thermostat with no schedule
A Honeywell lever thermostat with a 50 to 80 F scale and no switches or display.
Observed in the recordingTour reference 1
Why it may matter: No setback while away or asleep unless changed by hand; a smart thermostat would need management approval.
Ask the manager: May I install a programmable thermostat?
Bradford White Eco Defender Ultra Low NOx gas tank water heater (installed August 2022)
- Brand
- Bradford White
- Manufacturer
- Bradford White Corporation
- Product family
- Eco Defender Safety System Ultra Low NOx atmospheric vent gas water heater (URG2 series, inferred)
- Identification status
- brand only
Recorded age estimate: about 3 years 3 months in service
Age estimate basis: Handwritten 8/16/022 on the top of the jacket, the usual installer date mark; the rating plate with the serial was not filmed.
Recorded condition: Looks about three years old and clean; strapping incomplete.
Label reads Bradford White Corporation Eco Defender Safety System, Ultra Low NOx Series
Read in the sourceTour reference 18/16/022 is handwritten on the top of the tank jacket
Read in the sourceTour reference 1 · Tour reference 2fuel and venting: natural gas, atmospheric vent with draft hood and vent connector to the ceiling
Observed in the recordingTour reference 1 · Tour reference 2ultra low NOx family: 40 gal tall version: 40,000 BTU per hour, first hour rating 75 gal, about 60 in tall, 20 in diameter
External research. Recorded confidence 50%Research source 1 · Research source 2capacity: not read; tank looks like a 40 gallon tall unit
Inference. Recorded confidence 40%Tour reference 1seismic restraint: one metal strap around the middle of the tank; no second strap seen
Observed in the recordingTour reference 1 · Tour reference 2relief valve discharge: copper line run down the front of the tank to near the floor
Observed in the recordingTour reference 1 · Tour reference 2gas supply: yellow coated flexible connector to the gas control
Observed in the recordingTour reference 1 · Tour reference 2water connections: corrugated copper flex connectors; a red handled shutoff valve on the wall above
Observed in the recordingTour reference 1closet: louvered door for combustion air; vinyl tile floor; no drain pan
Observed in the recordingTour reference 1 · Tour reference 2Material: jacket: painted steel
Observed in the recordingMaterial: connectors: copper flex and yellow coated gas flex
Observed in the recordingCapability recorded as supported by hardware: supply hot water to one apartment. water was not run
InferenceCapability recorded as supported by hardware: resist flammable vapor ignition. Eco Defender FVIR combustion chamber
External research. Recorded confidence 60%Tour reference 1 · Research source 1Limitation: Only one seismic strap is visible; California guidance calls for two, in the upper and lower thirds of the tank with the lower strap at least 4 in above the controls
External researchTour reference 1 · Research source 1 · Research source 2Limitation: No drain pan under the tank inside a closet with a vinyl floor next to the living space
Not observed in the recording. Recorded confidence 60%Tour reference 1Limitation: Recovery is limited for back to back long showers in a two bath unit if it is a 40 gallon tank
Inference. Recorded confidence 45%Research source 1Practical interpretation: A young water heater: hot water supply is unlikely to be a problem soon.
InferencePractical interpretation: Ask for a second seismic strap; it is a cheap fix that matters in an earthquake.
InferenceRecorded quality assessment: average. respected brand; ultra low NOx model required by Bay Area air rules; standard atmospheric vent tank
InferenceRecorded lifecycle estimate: early. Typical life in years: 6 to 12. Estimated replacement cost in USD: 900 to 2,500 installed (50 gal gas, national range). Estimate basis: InterNACHI conventional water heater 6 to 12 years; installed August 2022
Inference. Recorded confidence 60%Research source 1 · Research source 2
Recorded connections
located in: Water heater closet with louvered door off the kitchen passage
Observed in the recordingserves: Apartment 21 (per the visitor's label and listing match): two bedroom, two bath split level, Type B plan, first residential floor
Inference
Questions to ask
- Can a second seismic strap be added to the water heater?
- What size is the tank?
Bryant gas furnace, upflow, in a louvered hall closet (model not read)
- Brand
- Bryant
- Manufacturer
- Carrier Global (Bryant brand)
- Product family
- Bryant upflow gas furnace with induced draft and LED status control (80 percent class, inferred)
- Identification status
- brand only
Recorded age estimate: likely 10 to 25 years
Age estimate basis: Gray cabinet with a red bryant badge, bilingual operating label and an LED status window match Bryant induced draft furnaces of the 2000s and 2010s; the rating plate is behind the blower door and was not read.
Recorded condition: Cabinet clean; installation details (flex vent, batts) look improvised.
type: upflow gas furnace, single vent pipe from the top, louvered upper door, lower blower door with sight glass
Observed in the recordingTour reference 1 · Tour reference 2 · Tour reference 3vent: corrugated aluminum flexible vent connector rising from the furnace into the ceiling
Observed in the recordingTour reference 1 · Tour reference 2closet: louvered closet door top and bottom for combustion air; vinyl tile floor; walls and top packed with loose unfaced fiberglass batts
Observed in the recordingTour reference 1 · Tour reference 2 · Tour reference 3 · Tour reference 4gas: black iron gas line with a shutoff valve beside the furnace
Observed in the recording. Recorded confidence 60%Tour reference 1 · Tour reference 2Capability recorded as supported by hardware: heat the whole apartment through ducts. not run on the tour
InferenceCapability recorded as not supported: cool the apartment. no cooling coil or condenser seen and the thermostat is heat only
Not observed in the recordingTour reference 1Limitation: A flexible corrugated vent connector is only acceptable if it is a listed gas vent connector; foil dryer style duct would be a carbon monoxide hazard
Inference. Recorded confidence 55%Tour reference 1Limitation: Loose fiberglass batts are stuffed around the vent and furnace cabinet in a tight closet
Observed in the recordingTour reference 1 · Tour reference 2Limitation: Heat only: summer cooling depends on windows and fans
InferenceTour reference 1Practical interpretation: Whole home forced air heat is a plus in winter; no air conditioning.
InferenceRecorded quality assessment: average. name brand central furnace; standard efficiency class
Inference. Recorded confidence 50%
Recorded connections
located in: Furnace closet with louvered door in the hall
Observed in the recordingpart of: Central forced air gas heat, heat only (no air conditioning)
Inferenceadjacent to: Bradford White Eco Defender Ultra Low NOx gas tank water heater (installed August 2022). both closets open off the passage between the kitchen and the hall
Inference. Recorded confidence 50%
Questions to ask
- When was the furnace installed and last serviced?
- Is the flexible vent pipe a listed gas vent connector?
Central forced air gas heat, heat only (no air conditioning)
- Identification status
- unknown
heat source: Bryant gas furnace in the hall closet
Observed in the recordingTour reference 1distribution: high wall supply registers in each room and a large central return grille in the entry hall
Observed in the recordingTour reference 1 · Tour reference 2 · Tour reference 3 · Tour reference 4control: one Honeywell heat only lever thermostat in the hall
Observed in the recordingTour reference 1cooling: none seen
Not observed in the recordingTour reference 1 · Tour reference 2Capability recorded as supported by hardware: winter heat in every room. registers in rooms seen
InferenceTour reference 1 · Tour reference 2Capability recorded as not supported: air conditioning. no AC equipment, no cooling setting
Not observed in the recordingTour reference 1
Recorded connections
serves: Apartment 21 (per the visitor's label and listing match): two bedroom, two bath split level, Type B plan, first residential floor
Inference
Honeywell heat only mechanical lever thermostat (T822 style)
- Brand
- Honeywell
- Manufacturer
- Honeywell
- Product family
- Honeywell vertical heat only mechanical thermostat (T822 family, matched by design)
- Identification status
- likely model
Recorded condition: Yellowed cream frame; works mechanically as far as seen.
controls: one setpoint lever over a 50 to 80 F scale; no heat or cool switch, no fan switch, no display
Observed in the recordingTour reference 1setpoint at tour: lever near the middle of the scale, about 65 F
Observed in the recording. Recorded confidence 50%Tour reference 1family: Honeywell T822 heat only mechanical thermostats are 24 V, single stage, wired R and W
External research. Recorded confidence 50%Research source 1Capability recorded as supported by hardware: set a heating temperature. not adjusted
InferenceCapability recorded as not supported: schedules, setback or phone control. mechanical lever only
Observed in the recordingTour reference 1Capability recorded as not supported: cooling or fan only mode. no switches
Observed in the recordingTour reference 1Limitation: No programmable setback, so heating bills run higher unless adjusted by hand
InferenceTour reference 1Recorded quality assessment: basic. cheapest mechanical thermostat type
InferenceRecorded lifecycle estimate: mid. Typical life in years: 35. Estimate basis: InterNACHI thermostats
Inference. Recorded confidence 30%Research source 1
Recorded connections
located in: Bedroom hall with closets, thermostat, CO alarm and return grille
Observed in the recordingcontrols: Bryant gas furnace, upflow, in a louvered hall closet (model not read)
Inference
High wall supply registers and a central return air grille
- Identification status
- unknown
supply: white stamped steel registers high on walls and soffits above doors (bedrooms, hall, dining, bath)
Observed in the recordingTour reference 1 · Tour reference 2 · Tour reference 3return: large white return grille low on the entry hall wall, likely the filter location
Observed in the recordingTour reference 1door louvers: louvered closet doors around the furnace and water heater closets
Observed in the recordingTour reference 1 · Tour reference 2
Recorded connections
part of: Central forced air gas heat, heat only (no air conditioning)
Inference
Water heater closet with louvered door off the kitchen passage
- Identification status
- unknown
door: louvered upper and lower panels for combustion air
Observed in the recordingTour reference 1floor: vinyl tile
Observed in the recording. Recorded confidence 60%Tour reference 1
Recorded connections
accessible from: Bedroom hall with closets, thermostat, CO alarm and return grille
Observed in the recordingTour reference 1
Internet and electrical hardware
Recorded finding · Inference
Zinsco style breakers in the unit panel
The second bedroom subpanel holds color coded breakers stamped with their amperage (green 30, red 20, blue 15), the signature Zinsco or GTE Sylvania design. These breakers are widely reported to fail to trip and to arc at the bus bar. The panel serves the whole apartment.
InferenceTour reference 1 · Tour reference 2 · Tour reference 3 · Research source 1 · Research source 2
Why it may matter: An overloaded circuit may not trip, which raises fire risk; most inspectors recommend replacing Zinsco panels.
Ask the manager: Has a licensed electrician evaluated this Zinsco panel, and is replacement scheduled?
Recorded finding · Inference
Only seven breakers for a two bedroom, two bath unit
Two 30 A double pole breakers (likely oven and cooktop), four 20 A and one 15 A. Five 120 V circuits cover lights and receptacles for every room plus kitchen counters, dishwasher and disposer.
Inference. Recorded confidence 60%Tour reference 1
Why it may matter: Running a space heater, portable AC, hair dryer and microwave at once may trip breakers.
Ask the manager: Which circuits feed the bedrooms and bathrooms?
Recorded finding · Not observed in the recording
No circuit directory seen on the panel
The panel door was opened; no label card or handwritten circuit list was visible.
Not observed in the recording. Recorded confidence 55%Tour reference 1
Why it may matter: Resetting a tripped breaker means trial and error.
Ask the manager: Can the circuits be labeled?
Recorded finding · Observed in the recording
Breaker panel on the second bedroom wall
The panel sits beside the second bedroom door at chest height, where a dresser or desk would otherwise go.
Observed in the recordingTour reference 1 · Tour reference 2The stored frame check does not independently establish this detail. Confirm before relying on it.
Why it may matter: Keep 30 in of clear space in front of the panel; plan bedroom furniture around it.
Recorded finding · Not observed in the recording
No Ethernet jacks seen
Only one coaxial jack was seen, in the living room. No data jacks in the bedrooms.
Not observed in the recording. Recorded confidence 60%Tour reference 1
Why it may matter: Remote workers should plan on Wi Fi; the bedrooms are at the far end of the unit from the coax jack.
Zinsco style breaker subpanel in the second bedroom: two 30 A double pole, four 20 A and one 15 A breakers
- Brand
- Zinsco (inferred)
- Manufacturer
- Zinsco or GTE Sylvania (inferred from the breaker design)
- Product family
- Zinsco type breakers with color coded handles stamped with amperage
- Identification status
- brand only
Recorded age estimate: breakers likely 1960s or 1970s
Age estimate basis: Zinsco style color coded breakers were made until the 1970s, matching the 1961 building; the dark gray cover looks repainted or newer.
Recorded condition: Breakers look intact with dust on the handles; the panel type itself is the concern.
Breaker handles are colored by rating and stamped 30, 20 and 15, the signature Zinsco design
Observed in the recordingTour reference 1The stored frame check does not independently establish this detail. Confirm before relying on it.
breakers: one column: four green handles stamped 30 (two paired, likely two 30 A double pole circuits for the oven and cooktop), four red 20 A, one light blue 15 A
Observed in the recordingTour reference 1main breaker: none in this panel; it is a subpanel fed from elsewhere
Observed in the recording. Recorded confidence 60%Tour reference 1 · Tour reference 2circuit directory: none visible on the door or panel
Not observed in the recording. Recorded confidence 60%Tour reference 1location: on the second bedroom wall beside the door, about chest height
Observed in the recordingTour reference 1known issues of the type: Zinsco breakers can fail to trip and can arc or fuse to the bus bar
External researchResearch source 1 · Research source 2Capability recorded as supported by hardware: reset tripped circuits from inside the unit. panel door opened easily
Observed in the recordingTour reference 1 · Tour reference 2Capability recorded as not supported: arc fault or ground fault protection at the breaker. plain thermal magnetic breakers only
Observed in the recordingTour reference 1Limitation: Zinsco style breakers have a documented history of failing to trip under overload, a fire risk
External researchTour reference 1 · Research source 1 · Research source 2Limitation: Only five 120 V circuits (four 20 A, one 15 A) serve two bedrooms, two baths, living, dining and kitchen counters, so heaters, AC units or high draw appliances may trip breakers
Inference. Recorded confidence 60%Tour reference 1Limitation: No circuit labels, so finding the right breaker is trial and error
Not observed in the recording. Recorded confidence 55%Tour reference 1Practical interpretation: Ask management whether a licensed electrician has evaluated or replaced this panel; renters cannot fix it themselves.
InferencePractical interpretation: Space heaters or a portable AC may overload the few circuits.
InferenceRecorded quality assessment: poor. obsolete Zinsco type breakers; few circuits; no directory
InferenceRecorded lifecycle estimate: past typical. Typical life in years: 60. Estimated replacement cost in USD: about 1,200 or more installed. Estimate basis: InterNACHI service panel 60 years; breakers likely original to the 1960s
Inference. Recorded confidence 50%Research source 1 · Research source 2
Recorded connections
located in: Second bedroom with a southwest window over palms, two mirrored closets and the breaker panel
Observed in the recordingserves: Apartment 21 (per the visitor's label and listing match): two bedroom, two bath split level, Type B plan, first residential floor
Inferencepowered by: Two story garden apartment building with tuck under carports along the driveway. no main breaker in the unit panel; fed from a main elsewhere
Inference. Recorded confidence 50%
Questions to ask
- Has the Zinsco style panel been evaluated or scheduled for replacement?
- Which breaker controls which room?
Receptacles and switches outside the kitchen
- Identification status
- unknown
living room: several duplex receptacles low on the walls
Observed in the recordingTour reference 1bedrooms: one or two duplex receptacles per wall seen; no ceiling light fixtures in either bedroom or the living room
Observed in the recording. Recorded confidence 60%Tour reference 1primary bath: receptacle beside the vanity mirror
Observed in the recording. Recorded confidence 60%Limitation: No USB receptacles or floor outlets seen
Not observed in the recording. Recorded confidence 50%
Network wiring: one coaxial cable jack in the living room, no Ethernet seen
- Identification status
- unknown
jacks seen: single coaxial F connector wall plate on the living room wall
Observed in the recordingTour reference 1 · Tour reference 2Ethernet: no RJ45 jacks seen anywhere
Not observed in the recording. Recorded confidence 60%Tour reference 1 · Tour reference 2internet equipment: no modem, router or fiber terminal seen
Not observed in the recording. Recorded confidence 60%Capability recorded as possible: cable internet with a renter supplied modem. coax jack present; service not tested
Inference. Recorded confidence 50%Tour reference 1Capability recorded as not supported: wired Ethernet to bedrooms
Not observed in the recording. Recorded confidence 60%Practical interpretation: Plan on Wi Fi from a modem at the living room coax jack; bedrooms may need a mesh node.
Inference
Recorded connections
located in: Sunken living room four steps down with a tall wall and sliding glass door
Observed in the recording
Questions to ask
- Which internet providers serve 420 James Road, and is fiber available?
Bedrooms and bathrooms
Recorded finding · Not observed in the recording
No exhaust fan seen in the hall bathroom
The hall bath ceiling shows only a round light; moisture leaves through the window over the tub.
Not observed in the recording. Recorded confidence 60%Tour reference 1
Why it may matter: Open the window after showers to limit mildew.
Ask the manager: Is there a bath fan?
Recorded finding · Not observed in the recording
No exhaust fan seen in the primary toilet and shower room
The small toilet and shower room has a ceiling light and no fan grille or window visible.
Not observed in the recording. Recorded confidence 55%Tour reference 1
Why it may matter: Steam from the stall shower has nowhere to go except the vanity area window; expect mildew without care.
Ask the manager: Is there an exhaust fan in the primary shower room?
Recorded finding · Observed in the recording
Second bedroom gets strong late afternoon sun
At 3:09 pm in early November direct sun streamed through the blinds onto the door wall; the window faces about southwest.
Observed in the recordingTour reference 1 · Tour reference 2The stored frame check does not independently establish this detail. Confirm before relying on it.
Why it may matter: Bright and warm in winter, hot on summer afternoons without AC; good for plants.
Recorded finding · Observed in the recording
Primary bedroom window filled by trees
Leafy branches fill the primary bedroom window; the room was dim in the afternoon.
Observed in the recordingTour reference 1 · Tour reference 2The stored frame check does not independently establish this detail. Confirm before relying on it.
Why it may matter: Private and green outlook; less daylight.
Recorded finding · Observed in the recording
Original style three handle tub valve and worn spout
The hall tub has separate hot, diverter and cold handles and a spout with worn plating, next to fresh paint and new door hardware.
Observed in the recordingTour reference 1The stored frame check does not independently establish this detail. Confirm before relying on it.
Why it may matter: Shower temperature can swing when other fixtures run.
Ask the manager: Will the tub valve be updated?
Recorded finding · Observed in the recording
Window inside the tub shower
The hall bath window sits in the tiled wall above the tub, inside the splash zone.
Observed in the recordingTour reference 1 · Tour reference 2
Why it may matter: Good ventilation and light, but the sill needs dry wiping and caulk checks.
Recorded finding · Observed in the recording
Primary bath split into vanity, dressing closet and toilet and shower room
The vanity with a window opens from the bedroom; a dressing area with a closet and built in counter leads to a small room with the toilet and stall shower.
Observed in the recordingTour reference 1 · Tour reference 2The stored frame check does not independently establish this detail. Confirm before relying on it.
Why it may matter: Works well for two people getting ready; the shower room is small and may hold steam.
Primary bedroom with a wide window over trees, mirrored closet and bath suite
- Identification status
- unknown
floor: beige carpet
Observed in the recordingTour reference 1 · Tour reference 2window: wide horizontal window with white blinds looking into a green tree canopy
Observed in the recordingTour reference 1 · Tour reference 2 · Tour reference 3closet: reach in closet with mirrored sliding doors, rod and shelf
Observed in the recordingTour reference 1 · Tour reference 2suite: door to the primary bath vanity area, dressing closet and toilet and shower room
Observed in the recordingTour reference 1lighting: no ceiling fixture seen; a switch by the door
Not observed in the recording. Recorded confidence 55%Tour reference 1 · Tour reference 2size: fits a queen or king bed with room to walk (estimated about 12 by 14 ft)
Inference. Recorded confidence 40%Tour reference 1Capability recorded as possible: queen or king bed
Inference. Recorded confidence 50%Tour reference 1Limitation: Tree canopy outside the window keeps the room dim in the afternoon
Observed in the recording. Recorded confidence 60%Tour reference 1 · Tour reference 2
Recorded connections
contains: Primary bath suite: vanity area with window, dressing closet with counter, separate toilet and stall shower room
Inferenceopens to: Primary bath suite: vanity area with window, dressing closet with counter, separate toilet and stall shower room
Observed in the recordingTour reference 1
Primary bedroom window with white blinds facing trees
- Identification status
- unknown
outlook: dense green leaves close to the glass; no buildings visible
Observed in the recordingTour reference 1 · Tour reference 2
Recorded connections
faces: Primary bedroom outlook into a tree canopy
Observed in the recordingTour reference 1
Second bedroom with a southwest window over palms, two mirrored closets and the breaker panel
- Identification status
- unknown
floor: beige carpet
Observed in the recordingTour reference 1 · Tour reference 2window: wide window with white blinds; palm fronds, distant trees and low roofs outside; direct late afternoon sun
Observed in the recordingTour reference 1 · Tour reference 2 · Tour reference 3 · Tour reference 4closets: two reach in closets with mirrored sliding doors, rods on center brackets, shelves and coat hooks
Observed in the recordingTour reference 1 · Tour reference 2 · Tour reference 3 · Tour reference 4other: breaker panel and a supply register beside the door; smoke alarm on the ceiling
Observed in the recordingTour reference 1 · Tour reference 2lighting: no ceiling fixture seen
Not observed in the recording. Recorded confidence 55%Tour reference 1 · Tour reference 2Capability recorded as supported by hardware: home office or guest room
Inference. Recorded confidence 60%Tour reference 1Limitation: Hot in late afternoon sun with no air conditioning
Inference. Recorded confidence 60%Tour reference 1Limitation: Window faces the driveway side, so parking noise may carry
Inference. Recorded confidence 45%Tour reference 1
Recorded connections
accessible from: Bedroom hall with closets, thermostat, CO alarm and return grille
Observed in the recordingTour reference 1faces: Two story garden apartment building with tuck under carports along the driveway. driveway side of the building
Inference. Recorded confidence 50%
Second bedroom window with blinds facing about southwest
- Identification status
- unknown
sun: direct sun at 3:09 pm in November
Observed in the recordingTour reference 1 · Tour reference 2
Recorded connections
faces: Second bedroom outlook: palm crowns, trees and low roofs
Observed in the recordingTour reference 1
Hall bathroom with tub and shower, window, long vanity
- Identification status
- unknown
floor: white square ceramic tile with dark grout and tile base
Observed in the recordingTour reference 1 · Tour reference 2lighting: four bulb vanity bar and a round ceiling light
Observed in the recordingTour reference 1 · Tour reference 2window: window over the tub
Observed in the recordingTour reference 1 · Tour reference 2
Recorded connections
accessible from: Bedroom hall with closets, thermostat, CO alarm and return grille
Observed in the recordingTour reference 1 · Tour reference 2
Tub and shower with sliding glass doors, white tile surround and window
- Identification status
- unknown
Recorded condition: Clean tub; worn chrome spout; grout aging.
tub: white enameled tub, likely steel or cast iron (tap test not done)
Observed in the recording. Recorded confidence 60%Tour reference 1 · Tour reference 2enclosure: framed sliding glass doors with a towel bar
Observed in the recordingTour reference 1 · Tour reference 2surround: white square ceramic tile with recessed soap dish
Observed in the recordingTour reference 1 · Tour reference 2Limitation: Window inside the shower wall gets wet; check the sill for rot or failed caulk
Inference. Recorded confidence 50%Tour reference 1
Old three handle tub and shower valve with worn chrome spout
- Identification status
- unknown
Recorded condition: Worn chrome and water spots.
controls: separate hot, diverter and cold handles
Observed in the recordingTour reference 1spout: chrome spout with worn, spotted plating; trip lever overflow; strainer drain with a rust ring
Observed in the recordingLimitation: Three handle valves have no pressure balancing; a flush elsewhere can scald or chill the shower
Inference. Recorded confidence 60%Tour reference 1Recorded quality assessment: below average. decades old three handle valve
Inference. Recorded confidence 65%
Recorded connections
part of: Tub and shower with sliding glass doors, white tile surround and window
Observed in the recordingTour reference 1
Long painted vanity with cultured marble style top, oval sink and large mirror
- Identification status
- unknown
Recorded condition: Repainted doors with chips; drawer box gaps; dry under the sink.
top: one piece white cultured marble style top with an oval bowl
Observed in the recordingTour reference 1storage: doors, a drawer and side cubby shelves; vinyl lined cabinet floor
Observed in the recordingTour reference 1 · Tour reference 2 · Tour reference 3 · Tour reference 4faucet: single handle chrome faucet with a clear acrylic knob and pop up drain
Observed in the recordingunder sink: black plastic trap and supply lines; stained wood edge at the back
Observed in the recordingTour reference 1
Hall bath white toilet (brand not read)
- Identification status
- unknown
type: two piece white toilet with round or elongated bowl
Observed in the recordingTour reference 1
Primary bath suite: vanity area with window, dressing closet with counter, separate toilet and stall shower room
- Identification status
- unknown
vanity area: single sink vanity, four bulb light bar, mirror, window with blinds
Observed in the recordingdressing area: sliding door closet with rod and shelf and a built in counter
Observed in the recordingTour reference 1 · Tour reference 2toilet and shower room: toilet beside a tiled stall shower with a sliding glass door; ceiling light
Observed in the recordingTour reference 1 · Tour reference 2 · Tour reference 3floor: white square tile with dark grout
Observed in the recordingTour reference 1 · Tour reference 2Capability recorded as supported by hardware: one person showers while another uses the vanity. split layout with doors
InferenceTour reference 1
Tiled stall shower with sliding glass door, corner shelf and soap dish
- Identification status
- unknown
Recorded condition: Clean; grout aging.
enclosure: framed sliding glass door, white square tile walls, tiled floor with center drain
Observed in the recordingTour reference 1 · Tour reference 2fittings: fixed shower head, corner shelf, ceramic soap dish
Observed in the recordingTour reference 1 · Tour reference 2
Moen single handle pressure balancing shower valve with clear acrylic handle
- Brand
- Moen
- Manufacturer
- Moen
- Product family
- Moen Posi Temp pressure balancing valve with Chateau style acrylic handle
- Identification status
- brand only
Recorded condition: Water spots on the escutcheon and handle.
type: single handle with a red to blue temperature arc
Read in the sourceTour reference 1cartridge family: Moen Posi Temp valves use the 1222 pressure balancing cartridge
External research. Recorded confidence 50%Research source 1Capability recorded as supported by hardware: pressure balanced temperature. Posi Temp family
External research. Recorded confidence 55%Research source 1Recorded quality assessment: average. durable Moen valve, dated handle
Inference. Recorded confidence 55%
Recorded connections
part of: Tiled stall shower with sliding glass door, corner shelf and soap dish
Observed in the recordingTour reference 1
Primary bath white toilet (brand not read)
- Identification status
- unknown
type: two piece white toilet
Observed in the recordingTour reference 1
Storage and closets
Coat closet by the entry with rod and shelf
- Identification status
- unknown
fittings: wood closet rod under a painted shelf; two panel door with a lever
Observed in the recordingTour reference 1 · Tour reference 2size: about 2 ft deep and 3 ft wide (estimated)
Inference. Recorded confidence 40%Tour reference 1
Recorded connections
located in: Entry hall inside the front door
Observed in the recordingTour reference 1
Linen closet with five painted shelves behind a grooved panel door
- Identification status
- unknown
shelves: five deep painted shelves
Observed in the recordingTour reference 1Capability recorded as supported by hardware: store linens, towels and pantry overflow
Observed in the recordingTour reference 1
Recorded connections
located in: Bedroom hall with closets, thermostat, CO alarm and return grille
Observed in the recordingTour reference 1
Additional hall closets with rods (grooved panel doors)
- Identification status
- unknown
fittings: wood rods under shelves in at least one closet; one grooved door with a louver
Observed in the recordingTour reference 1 · Tour reference 2 · Tour reference 3
Furnace closet with louvered door in the hall
- Identification status
- unknown
door: louvered upper and lower panels
Observed in the recordingTour reference 1walls: lined with loose fiberglass batts; hairline crack in the wall plaster beside the door frame
Observed in the recording. Recorded confidence 60%Tour reference 1
Recorded connections
accessible from: Bedroom hall with closets, thermostat, CO alarm and return grille
Observed in the recordingTour reference 1
Primary bedroom reach in closet with mirrored sliding doors
- Identification status
- unknown
fittings: wood rod and shelf
Observed in the recordingTour reference 1
Recorded connections
located in: Primary bedroom with a wide window over trees, mirrored closet and bath suite
Observed in the recordingTour reference 1
Two mirrored bypass closets in the second bedroom
- Identification status
- unknown
fittings: wood rods on center brackets, shelves, brass coat hooks
Observed in the recordingTour reference 1 · Tour reference 2
Recorded connections
located in: Second bedroom with a southwest window over palms, two mirrored closets and the breaker panel
Observed in the recordingTour reference 1
Dressing area closet with sliding door, rod and shelf
- Identification status
- unknown
fittings: wood rod and painted shelf behind a grooved sliding door
Observed in the recordingTour reference 1 · Tour reference 2
Recorded connections
located in: Primary bath suite: vanity area with window, dressing closet with counter, separate toilet and stall shower room
Observed in the recordingTour reference 1
Windows, daylight and outdoor space
Recorded finding · Not observed in the recording
The private patio was not filmed
The living room slider stayed closed behind vertical blinds; the patio, its fence, gate and storage were never shown.
Not observed in the recordingTour reference 1 · Tour reference 2
Why it may matter: Size, privacy and condition of the patio are unverified.
Ask the manager: Can you send current photos of the patio and gate?
Recorded finding · Observed in the recording
Kitchen window looks onto parking
From the sink you see the driveway, a chain link fence on a low block wall and the neighboring property's carports, deck and exterior stair, framed by a big palm.
Observed in the recording
Why it may matter: Pleasant sky and palm, but a parking outlook; neighbors on the deck across can see in when blinds are open.
Private patio off the living room (listed; not filmed)
- Identification status
- unknown
The listing claims a private patio and the 2015 gallery shows a large concrete patio with a wood fence and gate; the tour never opened the slider
External research. Recorded confidence 60%Research source 1
Kitchen view over the driveway to the neighboring carports, a two story building with red exterior stairs and a big palm
- Identification status
- unknown
near: driveway paving, a low block wall topped with chain link fence and a dirt strip
Observed in the recordingmiddle: neighbor's carports with parked cars, a gray two story building with a red steel stair to a wood deck, outdoor AC condensers
Observed in the recordingfeature: large Canary Island date palm beside the window
Observed in the recordingsky: open sky above the carports
Observed in the recordingLimitation: Utilitarian outlook onto parking; cars and neighbors' decks are in view
Observed in the recording
Primary bedroom outlook into a tree canopy
- Identification status
- unknown
content: leafy branches filling the window
Observed in the recordingTour reference 1 · Tour reference 2
Second bedroom outlook: palm crowns, trees and low roofs
- Identification status
- unknown
content: palm fronds at window height, distant tree line, low flat roofs
Observed in the recordingTour reference 1 · Tour reference 2
Safety observations
Recorded finding · Observed in the recording
Carbon monoxide alarm present outside the bedrooms
A battery CO alarm is mounted on the hall wall near the bedroom doors, which suits a unit with a gas furnace and gas water heater.
Observed in the recordingTour reference 1 · Research source 1The stored frame check does not independently establish this detail. Confirm before relying on it.
Why it may matter: Test it on move in and replace batteries yearly.
Recorded finding · Observed in the recording
Smoke alarm confirmed only in the second bedroom
The Kidde 10 year alarm is legible in the second bedroom; round ceiling devices in the primary bedroom and the hall were not read; none seen in the living room.
Observed in the recording. Recorded confidence 55%Tour reference 1 · Tour reference 2 · Tour reference 3The stored frame check does not independently establish this detail. Confirm before relying on it.
Why it may matter: Test every detector on move in.
Ask the manager: Are all bedroom and hall smoke alarms working and interconnected?
Recorded finding · Observed in the recording
Keyed locks with a chain, no smart lock
Chrome deadbolt and knob plus a brass chain guard and peephole.
Observed in the recordingTour reference 1The stored frame check does not independently establish this detail. Confirm before relying on it.
Why it may matter: Physical keys only.
Ask the manager: Will the locks be rekeyed?
Kidde 10 year sealed battery smoke alarm (second bedroom) plus round ceiling detectors in the primary bedroom and hall
- Brand
- Kidde
- Manufacturer
- Kidde (Carrier)
- Product family
- Kidde 10 year sealed battery smoke alarm
- Identification status
- brand only
Recorded condition: Kidde unit looks recent.
second bedroom: Kidde 10 YEAR SMOKE ALARM on the ceiling
Read in the sourceTour reference 1primary bedroom: round white ceiling device near the door, likely a smoke alarm (label not read)
Observed in the recording. Recorded confidence 50%Tour reference 1hall: round white ceiling device near the bathroom door, likely a smoke alarm (label not read)
Observed in the recording. Recorded confidence 45%Tour reference 1power: sealed 10 year lithium battery on the Kidde unit
External research. Recorded confidence 60%Tour reference 1 · Research source 1Capability recorded as supported by hardware: smoke warning in the bedrooms. not tested
InferenceTour reference 1Capability recorded as supported by hardware: hush nuisance alarms. TEST WEEKLY / HUSH button
Read in the sourceTour reference 1Limitation: No interconnection could be confirmed; battery alarms may sound only in the room with smoke
Inference. Recorded confidence 45%Limitation: No smoke alarm was seen in the living room or kitchen area
Not observed in the recording. Recorded confidence 40%Recorded quality assessment: average. current Kidde 10 year sealed unit
Inference. Recorded confidence 60%Recorded lifecycle estimate: early. Typical life in years: 10. Estimate basis: Kidde 10 year sealed battery life; InterNACHI less than 10 years
Inference. Recorded confidence 50%Research source 1 · Research source 2
Kidde style battery carbon monoxide alarm on the hall wall
- Manufacturer
- Kidde (likely)
- Product family
- Kidde KN COB B LPM style battery CO alarm (matched by design)
- Recorded model
- KN COB B LPM (likely)
- Identification status
- likely model
Recorded condition: Clean, mounted level.
California requires owners of rental units with a fossil fuel appliance to install and maintain carbon monoxide devices
External researchResearch source 1 · Research source 2location: hall wall outside the bedrooms
Observed in the recordingTour reference 1design: wedge shaped white case, Alarm and Operate lights, Test/Reset button, three sounder slots
Read in the sourceTour reference 1power (likely model): AA batteries; unit life 7 to 10 years
External research. Recorded confidence 50%Research source 1Capability recorded as supported by hardware: warn of carbon monoxide from the gas furnace and water heater. not tested
InferenceTour reference 1Limitation: Its age is unknown; CO sensors wear out after several years
External research. Recorded confidence 50%Research source 1 · Research source 2Recorded quality assessment: average. common basic CO alarm
Inference. Recorded confidence 55%
Recorded connections
located in: Bedroom hall with closets, thermostat, CO alarm and return grille
Observed in the recordingserves: Primary bedroom with a wide window over trees, mirrored closet and bath suite
Inference. Recorded confidence 60%serves: Second bedroom with a southwest window over palms, two mirrored closets and the breaker panel
Inference. Recorded confidence 60%
Questions to ask
- When was the CO alarm installed, and are its batteries fresh?
Entry locks: chrome single cylinder deadbolt with thumb turn, chrome keyed knob, brass chain guard, peephole
- Identification status
- unknown
Recorded condition: Working looking hardware; door edge worn.
deadbolt: chrome round rose with a lever thumb turn inside
Observed in the recordingTour reference 1 · Tour reference 2knob: chrome knob with a key cylinder
Observed in the recordingTour reference 1chain guard: brass chain door guard on the latch side
Observed in the recordingTour reference 1viewer: peephole hole at eye height
Observed in the recordingTour reference 1Capability recorded as supported by hardware: keyed deadbolt locking
InferenceCapability recorded as not supported: keyless or smart entry
Observed in the recordingTour reference 1Limitation: The brass chain does not match the chrome locks, a sign of piecemeal hardware updates
Observed in the recording. Recorded confidence 60%Tour reference 1Recorded quality assessment: basic. builder grade keyed hardware
Inference. Recorded confidence 60%
Recorded connections
part of: Flush white entry door with peephole, deadbolt, knob and chain guard
Observed in the recordingTour reference 1
Questions to ask
- Will the locks be rekeyed before move in?
Layout, materials and finishes
Recorded finding · Not observed in the recording
No washer or dryer in the unit
No laundry closet, hookups or machines were seen in the apartment; laundry is in a shared room with commercial machines.
Not observed in the recordingTour reference 1 · Tour reference 2
Why it may matter: Plan trips to the shared laundry room; budget about $2 or more per wash and per dry.
Ask the manager: Where is the laundry room and what are its hours and prices?
Recorded finding · Inference
Unit 21 identity rests on the folder label and an exact match to the unit 21 gallery
No door number, mailbox or plaque was filmed. The GPS fix lies on the 420 James Road building, and every distinctive feature of the official unit 21 photos is present: sunken living room with four steps and the same black railing, vertical blinds on the slider, red wood look planks, galley kitchen with white tile and a black Magic Chef wall oven, coil cooktop, beige bedroom carpet with mirrored closets, hall tub with sliding glass doors and a window, and a separate stall shower room.
InferenceTour reference 1 · Tour reference 2 · Tour reference 3 · Tour reference 4 · Research source 1 · Research source 2
Why it may matter: Treat unit 21 as very likely; another unit of the same Type B plan cannot be fully excluded.
Ask the manager: Please confirm the unit number on the lease.
Recorded finding · Inference
First residential floor split level, not the top floor
The kitchen window looks straight across the driveway at the neighbor's carport roofline and down onto parked cars only slightly, which fits a main level raised a few feet above grade rather than a second story. The living room sits four steps lower, toward the patio level. The plan file is named 2br ground. GPS altitude was the same in the unit and the laundry room (weak evidence).
Inference. Recorded confidence 60%Tour reference 1 · Tour reference 2 · Research source 1
Why it may matter: Expect neighbors above (two story building) and outdoor noise from the driveway side; no top floor ceilings.
Ask the manager: Is there a unit above unit 21?
Recorded finding · Inference
Light refresh since the 2015 photos, core finishes unchanged
Compared with the 2015 gallery: track lights became flush LED fixtures, brass knobs became brushed nickel levers, the black dishwasher became a white 2015 Whirlpool, and outlets in the kitchen are new GFCIs. The tile counters, wall oven, cooktop, wood look floors, bath vanities, three handle tub valve and mirrored closets are the same.
Inference. Recorded confidence 65%Tour reference 1 · Tour reference 2 · Tour reference 3 · Tour reference 4 · Research source 1
Why it may matter: Expect a clean, repainted 1960s apartment rather than a remodel.
Recorded finding · Observed in the recording
Four steps between the living room and everything else
The living room is four steps below the entry, dining, kitchen, bedrooms and baths.
Observed in the recordingTour reference 1 · Tour reference 2The stored frame check does not independently establish this detail. Confirm before relying on it.
Why it may matter: Carrying plates or laundry means stairs every time; not suitable for wheelchairs or anyone who avoids steps; toddlers need a gate.
Recorded finding · Inference
Sunken living room feels taller
Because the living room drops four steps under the same ceiling plane, it reads as the tallest room in the unit with a full height wall of sliding glass behind vertical blinds.
Inference. Recorded confidence 55%Tour reference 1 · Tour reference 2
Why it may matter: Room for tall bookcases and art; vertical blinds are dated.
Recorded finding · Not observed in the recording
No ceiling lights in the living room or bedrooms
Only the dining area, kitchen and bathrooms have ceiling fixtures; the living room and both bedrooms showed none.
Not observed in the recording. Recorded confidence 60%Tour reference 1 · Tour reference 2 · Tour reference 3
Why it may matter: Budget for floor lamps; check which receptacles are switched.
Ask the manager: Are any receptacles switched for lamps?
Recorded finding · Observed in the recording
Generous closet storage
Coat closet, linen closet with five shelves, at least one more hall closet, a mirrored closet in the primary bedroom, a dressing closet in the primary bath and two mirrored closets in the second bedroom; the listing also claims exterior storage (not seen).
Observed in the recordingTour reference 1 · Tour reference 2 · Tour reference 3 · Tour reference 4 · Tour reference 5 · Tour reference 6The stored frame check does not independently establish this detail. Confirm before relying on it.
Why it may matter: Supports the Lots of Closet Space claim.
Ask the manager: Where is the exterior storage unit?
Recorded finding · Observed in the recording
Hairline cracks in a ceiling and a wall
A hairline crack runs across the second bedroom ceiling near the smoke alarm, and another runs down the wall beside the furnace closet door.
Observed in the recording. Recorded confidence 60%Tour reference 1 · Tour reference 2The stored frame check does not independently establish this detail. Confirm before relying on it.
Why it may matter: Typical settling in a 1960s building; photograph at move in for the deposit record.
Recorded finding · Observed in the recording
Chipped top corner on the entry door
The top hinge side corner of the entry door shows a chip or split.
Observed in the recording. Recorded confidence 50%Tour reference 1The stored frame check does not independently establish this detail. Confirm before relying on it.
Why it may matter: Record at move in; check the door seals when closed.
Recorded finding · Inference
Railing pickets may be too far apart for small children
The black metal railing along the dining edge has vertical pickets that look wider apart than the 4 in limit used in modern codes (estimated from the photos).
Inference. Recorded confidence 40%Tour reference 1 · Tour reference 2
Why it may matter: Families with toddlers may want a mesh guard.
Recorded finding · Not observed in the recording
Approach, parking, mailbox and storage not filmed
The video starts inside the unit; the exterior, the stairs to the front door, carports, mail and the exterior storage claimed by the listing were not shown.
Not observed in the recordingTour reference 1
Why it may matter: Parking and storage details must come from management.
Ask the manager: Which carport space and storage unit go with unit 21?
Beige vented wall box near the entry, likely a vintage door chime
- Identification status
- category only
Identified as a door chime by its shape; no doorbell button was filmed outside
Inference. Recorded confidence 45%Tour reference 1form: small beige plastic box with slots and a side screw, mounted high on the wall
Observed in the recordingTour reference 1 · Tour reference 2
Recorded connections
located in: Entry hall inside the front door
Observed in the recording
Apartment 21 (per the visitor's label and listing match): two bedroom, two bath split level, Type B plan, first residential floor
- Identification status
- unknown
How the identity was established: the footage matches every distinctive feature of the official unit 21 gallery (four step sunken living room with the same black railing, vertical blinds on the slider, red wood look plank floors, galley kitchen with white tile counters and a window over the sink with a palm outside, black Magic Chef wall oven, white coil cooktop, beige bedroom carpet and mirrored closet doors, hall bath tub with sliding glass doors and window, separate stall shower room in the primary bath)
InferenceTour reference 1 · Tour reference 2 · Tour reference 3 · Tour reference 4 · Tour reference 5 · Research source 1Changes since the 2015 gallery photos: track lights replaced by flush LED fixtures, brass door knobs replaced by brushed nickel levers, black dishwasher replaced by a white 2015 Whirlpool
Inference. Recorded confidence 65%Tour reference 1 · Tour reference 2 · Tour reference 3 · Research source 1GPS altitude was 14.6 m in the unit and 14.7 m in the laundry room photo; iPhone altitude is too rough to tell floors apart, so this is only a weak hint that the unit is not a full story up
Inference. Recorded confidence 30%Tour reference 1 · Tour reference 2Late afternoon sun (about 20 degrees high at azimuth 231 degrees at 3:09 pm) shone straight into the second bedroom, so its window faces roughly southwest
Inference. Recorded confidence 65%Tour reference 1 · Tour reference 2unit number: 21, from the visitor's folder label; not filmed on a door or mailbox
InferenceTour reference 1 · Research source 1beds and baths: 2 bedrooms, 2 bathrooms (primary bath split into vanity, dressing closet and toilet and shower room)
Observed in the recordingTour reference 1 · Tour reference 2 · Tour reference 3 · Tour reference 4plan: split level: entry, hall, kitchen, dining, bedrooms and baths on the main level; living room four steps down
Observed in the recordingTour reference 1 · Tour reference 2 · Tour reference 3floor plan match: matches the Type B plan drawing (living room with a slider to a patio, steps up to dining, galley kitchen, hall bath with tub, hall closet with the furnace, primary bath with stall shower)
InferenceTour reference 1 · Tour reference 2 · Tour reference 3 · Research source 1floor level: first residential floor (the ground floor plan), not the top floor: the kitchen window looks across the driveway at about carport roof height rather than down from a second story; the living room drops four steps toward the patio level
Inference. Recorded confidence 60%Tour reference 1listed size: 1,100 sq ft (listing; not measured)
External researchResearch source 1aspect: windows on the driveway side (kitchen, second bedroom, about southwest) and on a tree side (primary bedroom); living room slider not opened
Inference. Recorded confidence 55%Tour reference 1 · Tour reference 2Practical interpretation: Confirm the unit number on the door and the mailbox before signing.
Inference
Recorded connections
contains: Entry hall inside the front door
Inferencecontains: Bedroom hall with closets, thermostat, CO alarm and return grille
Inferencecontains: Raised dining area overlooking the sunken living room
Inferencecontains: Sunken living room four steps down with a tall wall and sliding glass door
Inferencecontains: Galley kitchen with a window over the sink at the far end
Inferencecontains: Primary bedroom with a wide window over trees, mirrored closet and bath suite
Inferencecontains: Second bedroom with a southwest window over palms, two mirrored closets and the breaker panel
Inferencecontains: Hall bathroom with tub and shower, window, long vanity
Inference
Questions to ask
- Please confirm this is unit 21 and which floor it is on.
- Is there a unit above, and how is it insulated for sound?
Entry hall inside the front door
- Identification status
- unknown
layout: front door opens onto the main level beside the step down to the living room; coat closet straight ahead; hall to the bedrooms at right
Observed in the recordingTour reference 1 · Tour reference 2floor: wood look laminate
Observed in the recordingTour reference 1Limitation: No entry closet bench, no shoe space beyond the coat closet; the door swings toward the step
Inference. Recorded confidence 40%Tour reference 1
Recorded connections
adjacent to: Sunken living room four steps down with a tall wall and sliding glass door. front door beside the step down
Observed in the recordingTour reference 1
Flush white entry door with peephole, deadbolt, knob and chain guard
- Identification status
- unknown
Recorded condition: Painted, working; chipped top corner.
door: flush painted door with a peephole at eye height
Observed in the recordingTour reference 1exterior: green trees visible through the gap when ajar; the exterior side, number plaque and approach were not filmed
Observed in the recording. Recorded confidence 60%Tour reference 1Limitation: Top corner of the door slab or frame is chipped near the head
Observed in the recording. Recorded confidence 50%Tour reference 1Limitation: No weatherstrip or door sweep was checked
Not observed in the recording. Recorded confidence 40%
Bedroom hall with closets, thermostat, CO alarm and return grille
- Identification status
- unknown
finishes: wood look laminate floor, textured walls, high wall supply registers
Observed in the recordingTour reference 1 · Tour reference 2doors off the hall: linen closet, louvered furnace closet, hall closets, hall bath, both bedrooms
Observed in the recordingTour reference 1 · Tour reference 2 · Tour reference 3 · Tour reference 4
Raised dining area overlooking the sunken living room
- Identification status
- unknown
layout: open platform behind a black metal railing, four steps above the living room, open to the kitchen passage
Observed in the recordingTour reference 1 · Tour reference 2 · Tour reference 3light: flush mount LED ceiling fixture
Observed in the recordingTour reference 1floor: wood look laminate
Observed in the recordingTour reference 1Capability recorded as possible: fit a table for four. platform roughly 10 by 10 ft (estimated)
Inference. Recorded confidence 45%Tour reference 1Limitation: Railing and stair opening take one side of the room; chairs must stay clear of the drop
Inference. Recorded confidence 60%Tour reference 1
Recorded connections
adjacent to: Galley kitchen with a window over the sink at the far end
Observed in the recordingTour reference 1
Sunken living room four steps down with a tall wall and sliding glass door
- Identification status
- unknown
level: four steps below the main level
Observed in the recordingTour reference 1 · Tour reference 2 · Tour reference 3ceiling: flat ceiling continuing from the dining level, so the sunken room is taller than the rest of the unit (about 3 m, estimated)
Inference. Recorded confidence 50%Tour reference 1 · Tour reference 2 · Tour reference 3glazing: wide sliding glass door behind white vertical blinds on one long wall (not opened)
Observed in the recordingTour reference 1 · Tour reference 2outlets: duplex receptacles on two walls and one coax jack
Observed in the recordingTour reference 1 · Tour reference 2 · Tour reference 3lighting: no ceiling fixture seen
Not observed in the recording. Recorded confidence 60%Tour reference 1 · Tour reference 2Capability recorded as confirmed: separate living zone below the dining area
Observed in the recordingTour reference 1Limitation: Every trip to the kitchen or bedrooms climbs four steps; hard for anyone with mobility limits
InferenceTour reference 1 · Tour reference 2Limitation: No ceiling light: lamps needed
Not observed in the recording. Recorded confidence 60%Tour reference 1
Recorded connections
below: Raised dining area overlooking the sunken living room. four steps down
Observed in the recordingTour reference 1 · Tour reference 2
Four step stair with wood look treads and black metal railing
- Identification status
- unknown
Recorded condition: Railing solid looking; treads unworn.
steps: four risers with wood look laminate treads and nosings
Observed in the recordingTour reference 1 · Tour reference 2railing: black painted metal railing with vertical pickets along the dining edge and a handrail down one side of the stair
Observed in the recordingTour reference 1 · Tour reference 2 · Tour reference 3Limitation: Handrail on one side only; picket spacing looks wider than modern 4 in rules allow for small children (estimate)
Inference. Recorded confidence 45%Tour reference 1
Recorded connections
connected to: Raised dining area overlooking the sunken living room
Observed in the recordingTour reference 1competes for space with: Raised dining area overlooking the sunken living room
Inference. Recorded confidence 55%Tour reference 1
Living room sliding glass door behind vertical blinds (to the private patio per the listing)
- Identification status
- unknown
covering: white vertical blinds across the full width
Observed in the recordingTour reference 1 · Tour reference 2Limitation: Never opened on the tour: the frame, lock, glass type and the patio beyond were not seen
Not observed in the recordingTour reference 1
Recorded connections
opens to: Private patio off the living room (listed; not filmed). per listing; not opened
External research. Recorded confidence 60%Tour reference 1
Reddish wood look plank flooring (likely laminate) in entry, hall, dining, living room, steps and kitchen
- Identification status
- unknown
Recorded condition: Clean with even sheen; no lifting seen.
look: short reddish brown planks in a cherry or jatoba look with a glossy finish
Observed in the recordingTour reference 1 · Tour reference 2 · Tour reference 3 · Tour reference 4material: likely laminate or engineered planks; no solid hardwood signs such as varied grain or wear at edges
Inference. Recorded confidence 50%Tour reference 1extent: all main level circulation, dining, living, stairs and kitchen; carpet in bedrooms; tile in baths
Observed in the recordingTour reference 1 · Tour reference 2 · Tour reference 3Limitation: Glossy finish shows dust and scratches; laminate is sensitive to standing water
Inference. Recorded confidence 50%Tour reference 1Recorded quality assessment: average. uniform wood look planks; same flooring as the 2015 photos
Inference. Recorded confidence 55%Recorded lifecycle estimate: mid. Typical life in years: 15 to 25. Estimate basis: InterNACHI laminate; already present in the 2015 gallery
Inference. Recorded confidence 40%Research source 1
Textured painted walls and ceilings in warm off white
- Identification status
- unknown
Recorded condition: Fresh paint with hairline cracks.
texture: light orange peel to knockdown texture on walls; textured ceilings
Observed in the recording. Recorded confidence 60%Tour reference 1 · Tour reference 2cracks: hairline crack in the second bedroom ceiling near the smoke alarm and in the wall beside the furnace closet door
Observed in the recording. Recorded confidence 60%Tour reference 1 · Tour reference 2ceiling lights: only in the dining area, kitchen and bathrooms; none in the bedrooms or living room
Observed in the recording. Recorded confidence 60%Tour reference 1 · Tour reference 2 · Tour reference 3
Interior doors: two panel and grooved panel doors with brushed nickel levers; louvered utility doors
- Identification status
- unknown
styles: two panel coat closet door, grooved horizontal panel doors to bedrooms and closets, louvered furnace and water heater closet doors
Observed in the recordingTour reference 1 · Tour reference 2 · Tour reference 3 · Tour reference 4 · Tour reference 5hardware: brushed nickel lever handles (the 2015 photos show brass knobs)
Observed in the recordingTour reference 1 · Tour reference 2 · Research source 1
Building and shared spaces
Recorded finding · Not observed in the recording
No pool seen
Nothing in the walkthrough or the laundry photo showed a pool; only one listing site claims one.
Not observed in the recording. Recorded confidence 40%
Why it may matter: Do not count on a pool.
Ask the manager: Is there a pool?
The Barclay House Apartments, 420 James Road, Palo Alto (Charleston Meadow)
- Identification status
- unknown
The walkthrough GPS fix ([location metadata removed]) falls on the 420 James Road building footprint in the city building outline data
InferenceTour reference 1 · Research source 1The footprint is a long two wing building running northwest to southeast with a stepped northeast face and a driveway along its southwest side
External research. Recorded confidence 60%Research source 1A shared coin and app laundry room with Speed Queen machines leased from Dadson Laundry was photographed three minutes after the walkthrough
Observed in the recordingTour reference 1The stored frame check does not independently establish this detail. Confirm before relying on it.
The Barclay House Apartments at 420 James Road, Palo Alto CA 94306 (Charleston Meadow): a two story garden complex around a landscaped courtyard with exterior stairs to an upper walkway, fenced ground floor patios and tuck under carports along a driveway.
External researchResearch source 1 · Research source 2 · Research source 3Built about 1961 per a property data summary; about 26 units (Zumper's own unit numbers run from 01 to 27); two stories.
External research. Recorded confidence 55%Research source 1 · Research source 2 · Research source 3Managed by VRENT.com, the rental brand of Vittoria Management (both use the same Hamilton Avenue office); the description claims on site management.
External research. Recorded confidence 65%Research source 1Six floor plans: 2 bed 2 bath Types A to E (1,100 to 1,150 sq ft) and a 750 sq ft one bedroom. Unit 01 (Type A, $4,595) has an in unit washer and dryer, granite and stainless steel; unit 21 lists none of these.
External researchResearch source 1 · Research source 2Amenities claimed: courtyard, covered parking, exterior storage, shared on site laundry, on site management, nearby parks and Google and Stanford shuttles. Only Zumper lists a pool.
External research. Recorded confidence 65%Research source 1Walk Score 76, Transit Score 42, Bike Score 99; VTA 22 and Rapid 522 on El Camino Real stop 0.1 to 0.2 mile away; Caltrain about 1 mile.
External researchResearch source 1Schools named by listing sites: Juana Briones and Herbert Hoover elementary, Jane Lathrop Stanford Middle; confirm with PAUSD.
External research. Recorded confidence 50%Research source 1Recent asks in the building: unit 23 at $3,995 last month, unit 16 at $3,695 nine months ago, unit 27 at $3,495 a year ago; Charleston Meadow 2 bed median about $4,595.
External research. Recorded confidence 55%Research source 1Built about 1961 with about 26 units under a professional manager, so AB 1482 rent caps and just cause rules almost certainly apply; Palo Alto adds just cause after six months, a one year lease offer, relocation assistance for no fault evictions in buildings of ten or more units, and a rental registry.
External research. Recorded confidence 50%Research source 1 · Research source 2The $1,000 deposit is well under one month of rent, inside the California AB 12 limit.
External research. Recorded confidence 60%Research source 1Gallery photos for unit 21 carry camera dates of April 28, 2015 (living, dining, kitchen, patio) and July 16, 2019 (bathrooms), though uploaded October 16, 2026.
External researchResearch source 1
Recorded connections
contains: Two story garden apartment building with tuck under carports along the driveway
Inferencecontains: Shared laundry room with two washers and two dryers
Inference
Two story garden apartment building with tuck under carports along the driveway
- Identification status
- unknown
Built about 1961 per research; nothing in the footage contradicts a 1960s building: original tile counters, Zinsco style breakers, three handle tub valve
Inference. Recorded confidence 60%Tour reference 1 · Tour reference 2stories: two residential levels over tuck under parking on the driveway side (listing photos)
External research. Recorded confidence 60%Research source 1driveway side: the kitchen and second bedroom windows look out over the driveway to the neighboring property's carports
Observed in the recordingTour reference 1orientation: long face toward the driveway faces about southwest (bearing about 222 degrees)
External research. Recorded confidence 60%Research source 1
Recorded connections
contains: Apartment 21 (per the visitor's label and listing match): two bedroom, two bath split level, Type B plan, first residential floor
Inference
Listing checks (24)
Listing claim excerpt: “Hardwood Floors; Floors: Hardwood”
Misleading. Reddish wood look planks, likely laminate, in the entry, hall, dining, living room, stairs and kitchen; beige carpet in both bedrooms; tile in both baths.
No solid hardwood was evident and the bedrooms are carpeted, so Hardwood Floors overstates the unit.
Tour reference 1 · Tour reference 2 · Tour reference 3 · Tour reference 4Listing claim excerpt: “Step Down Living Room”
Supported. The living room is four steps below the dining area behind a black metal railing.
The steps are part of every trip between the living room and the rest of the unit.
Tour reference 1 · Tour reference 2 · Tour reference 3Listing claim excerpt: “Private Patio”
Not verified on the tour. The living room slider stayed closed behind vertical blinds; the patio was not filmed.
Size, privacy, fence, gate and condition of the patio are unverified.
Tour reference 1 · Tour reference 2Listing claim excerpt: “Dishwasher; Disposal”
Supported. Whirlpool WDF520PADW3 dishwasher built about April 2015 and a Whirlpool GC2000 1/2 HP disposer.
The dishwasher is about 11 years old, past the typical 9 year life; the 2015 listing photo showed a different, black dishwasher.
Tour reference 1 · Tour reference 2 · Tour reference 3Listing claim excerpt: “Central Heating; On Site Laundry • Central Heat; Heating Forced Air”
Supported. A Bryant gas furnace in a hall closet feeds high wall registers; one Honeywell heat only lever thermostat.
Heat only: no air conditioning was seen and no source claims any.
Tour reference 1 · Tour reference 2 · Tour reference 3Listing claim excerpt: “Lots of Closet Space; Mirror Closet Doors”
Supported. Coat closet, five shelf linen closet, another hall closet, a mirrored closet in the primary bedroom, a dressing closet in the primary bath and two mirrored closets in the second bedroom.
Exterior storage was not shown.
Tour reference 1 · Tour reference 2 · Tour reference 3 · Tour reference 4 · Tour reference 5Listing claim excerpt: “Tile Bathrooms; Combo Tub/Shower”
Supported. Both baths have white square tile floors; the hall bath has a tiled tub and shower with sliding glass doors, the primary has a tiled stall shower.
Tile and grout are older; the hall tub has an old three handle valve.
Tour reference 1 · Tour reference 2 · Tour reference 3Listing claim excerpt: “2 Bedroom 2 Bathroom; 2 Bed / 2 Bath: Type B; Size:1,100 sqft”
Partly supported. Two bedrooms and two baths in a split level matching the Type B drawing; area was not measured.
1,100 sq ft is not verified by the tour.
Tour reference 1 · Tour reference 2 · Tour reference 3 · Tour reference 4 · Tour reference 5Listing claim excerpt: “If space is what you are looking for, look no further!; Spacious Rooms”
Partly supported. Two good size carpeted bedrooms, a sunken living room and a raised dining area; the galley kitchen is narrow.
Space is genuine in the bedrooms, closets and living room; the kitchen is a tight galley.
Tour reference 1 · Tour reference 2 · Tour reference 3 · Tour reference 4Listing claim excerpt: “On Site Laundry Facilities; Building amenities include covered parking, exterior storage, an on site laundry facility, and on site management.; On Site Laundry • Central Heat”
Supported. A shared laundry room with two Speed Queen commercial dryers and two commercial top load washers, leased from Dadson Laundry, with app payment; dryers display 2.00.
Distance from the unit and hours were not filmed.
Tour reference 1 · Tour reference 2Listing claim excerpt: “In Unit Washer & Dryer; Washer, Dryer; in unit laundry for some or all of the units”
Contradicted by the tour. No washer, dryer or hookups were seen anywhere in the apartment.
In unit laundry belongs to unit 01 and some other units, not unit 21.
Tour reference 1 · Tour reference 2Listing claim excerpt: “Granite Kitchen Countertops; Stainless Steel Appliances”
Contradicted by the tour. White square tile counters; white refrigerator and dishwasher, black Magic Chef wall oven, white coil cooktop.
Granite and stainless steel describe unit 01, not unit 21.
Tour reference 1 · Tour reference 2Listing claim excerpt: “Custom Wood Cabinets; Maple Cabinets”
Contradicted by the tour. Original style cabinet boxes painted white with brushed nickel knobs; no maple or custom wood.
Maple or custom wood cabinets belong to other units.
Tour reference 1 · Tour reference 2Listing claim excerpt: “High Ceilings; Vaulted Ceilings; Top Floor”
Contradicted by the tour. Flat ceilings; the sunken living room reads taller because its floor drops four steps. The unit is on the first residential floor, not the top floor.
Vaulted ceilings and Top Floor describe other units; High Ceilings is only partly true, in the living room.
Tour reference 1 · Tour reference 2Listing claim excerpt: “Corner Unit”
Not verified on the tour. Windows were seen on the driveway side (kitchen, second bedroom) and a tree side (primary bedroom); whether unit 21 is a corner unit could not be determined.
Corner Unit is a unit 01 feature.
Tour reference 1Listing claim excerpt: “Lots of Natural Light”
Partly supported. Windows in every room; strong late afternoon sun in the second bedroom; the primary bedroom is shaded by trees; the living room slider stayed behind blinds.
Light varies a lot by room.
Tour reference 1 · Tour reference 2 · Tour reference 3Listing claim excerpt: “Covered Parking; Extra Storage Area”
Not verified on the tour. Carports, the exterior storage unit and any management office were not filmed; the kitchen window looks over the driveway toward the neighbor's carports.
Which carport space and storage go with unit 21, and their size, are unknown.
Listing claim excerpt: “The Barclay House Apartments offer spacious two bedroom two bathroom apartment homes in a lovely courtyard setting.; The building is located on a residential street in the Charleston Meadows Neighborhood; and is near great schools, city parks, restaurants,…”
Not verified on the tour. The courtyard, street and nearby parks and shuttles were not filmed; the GPS fix sits on the 420 James Road building.
Courtyard setting and nearby amenities rest on the listing and maps.
Listing claim excerpt: “Peaceful and quiet; Noise canceling headphones not required in this mostly noise free area.”
Not verified on the tour. The silent recording gives no reliable noise reading; the kitchen and second bedroom face the driveway and El Camino Real is about 170 to 190 m away on map data; a two story building implies neighbors above.
Peaceful and quiet is a neighborhood rating, not a measurement of this unit.
Listing claim excerpt: “Swimming Pool”
Not verified on the tour. No pool appeared in the walkthrough or the laundry photo (grounds were not filmed).
Only Zumper lists a pool; treat it as unlikely.
Listing claim excerpt: “Availability:Available Now; This property is fully occupied.; There are currently no available units for 420 James Road on Zillow.”
Contradicted by the tour. Unit 21 was vacant, freshly painted and being shown on November 3, 2026.
The fully occupied and no units available snippets are stale.
Tour reference 1 · Tour reference 2Listing claim excerpt: “$3,995/ month; Deposit:$1,000; No Pets Allowed, with limited exceptions as required by law.; There may be additional unit specific fees.; Dogs Ok; The price shown reflects base rent.; no required monthly charges have been confirmed; Lease Term: 12; Price may…”
Not verified on the tour. Rent, deposit, lease and pet terms cannot be seen in a tour.
Ask for the full monthly total including utilities, the application fee and the pet policy in writing (sources conflict on dogs and cats).
Listing claim excerpt: “you can expect 2-bedrooms at 420 James Rd #21 to be 7% less than the average for similarly sized apartments in Charleston Meadow.; Some 2-bedrooms here are $200 more than the median rent in this area; $3,695 / Month; 420 James Road has a walk score of 77,…”
Not verified on the tour. Market comparisons and scores are outside the tour.
Zumper contradicts itself on price position; the $3,695 snippet is an older listing.
Listing claim excerpt: “We would walk through the unit with a camera”
Not verified on the tour. the person touring toured in person; the manager also offers a Zoom walkthrough with an agent carrying a camera.
A live camera tour may not show labels, the panel or the water heater strap; ask for those specifically.
Questions to confirm with the manager
- How old are the wall oven and cooktop, and will they be replaced if they fail?
- Does the hood vent outdoors and does its light work?
- Are portable or window AC units allowed?
- When was the furnace last serviced?
- How far is the laundry room from unit 21, and what are its hours?
- Which internet providers serve 420 James Road?
- Has the Zinsco panel been evaluated or scheduled for replacement?
- Can a second seismic strap be added to the water heater?
- Is the furnace vent connector listed for gas?
- Where is the exterior storage unit for unit 21?
- Are there steps up to the front door?
- Has a licensed electrician evaluated this Zinsco panel, and is replacement scheduled?
- Which circuits feed the bedrooms and bathrooms?
- Please add a second seismic strap to the water heater.
Source and limits
Source: b.’s visit and the structured apartment record. Interior conditions can change after the visit. Light and sound reflect the recorded circumstances, not every time of day. The record is not a professional inspection or a guarantee of availability.
Covered: the entry and its locks, coat and linen closets, the hall, water heater and furnace closets (labels read), the hall bathroom with every vanity door opened, the primary bedroom, its bath suite and closets, the second bedroom with the breaker panel opened, the dining area and sunken living room, and the galley kitchen with oven, dishwasher and every cabinet opened, the sink base and the view from the kitchen window; a photo of the shared laundry room three minutes later. Not covered: the unit number, the exterior, the approach, the patio behind the living room slider, carports, storage, mail, and any test of water, heat, cooktop or appliances beyond opening them. The video is silent.
Confidence values are the original record’s estimates, not calibrated probabilities. Some records include a stored frame check that does not establish the statement by itself; those details are marked for confirmation. Research and interpretation remain separate from observations.
Tour references and research sources
Tour references identify the stored evidence record, with the position in its source clip where available. Different clips have separate clocks. Original media and raw labels are not part of this public release. External sources support research, not proof that an appliance worked in the apartment.
Tour evidence references (162)
- Video frame at 0:00 in its source clip
ev.4022.t0000 - Crop at 0:00 in its source clip
ev.4022.t0000.entry_door_hardware - Video frame at 0:01 in its source clip
ev.4022.t0001 - Video frame at 0:05 in its source clip
ev.4022.t0005 - Video frame at 0:09 in its source clip
ev.4022.t0009 - Video frame at 0:13 in its source clip
ev.4022.t0013 - Video frame at 0:17 in its source clip
ev.4022.t0017 - Video frame at 0:20 in its source clip
ev.4022.t0020 - Video frame at 0:21 in its source clip
ev.4022.t0021 - Video frame at 0:23 in its source clip
ev.4022.t0023 - Video frame at 0:26 in its source clip
ev.4022.t0026 - Video frame at 0:28 in its source clip
ev.4022.t0028 - Video frame at 0:30 in its source clip
ev.4022.t0030 - Video frame at 0:33 in its source clip
ev.4022.t0033 - Video frame at 0:36 in its source clip
ev.4022.t0036 - Video frame at 0:37 in its source clip
ev.4022.t0037 - Video frame at 0:38 in its source clip
ev.4022.t0038 - Video frame at 0:40 in its source clip
ev.4022.t0040 - Crop at 0:40 in its source clip
ev.4022.t0040.wh_label - Crop at 0:42 in its source clip
ev.4022.t0042.wh_gas_valve - Video frame at 0:43 in its source clip
ev.4022.t0043 - Video frame at 0:45 in its source clip
ev.4022.t0045 - Video frame at 0:48 in its source clip
ev.4022.t0048 - Video frame at 0:49 in its source clip
ev.4022.t0049 - Video frame at 0:50 in its source clip
ev.4022.t0050 - Video frame at 0:51 in its source clip
ev.4022.t0051 - Video frame at 0:56 in its source clip
ev.4022.t0056 - Video frame at 0:58 in its source clip
ev.4022.t0058 - Crop at 0:58 in its source clip
ev.4022.t0058.furnace_vent - Video frame at 1:00 in its source clip
ev.4022.t0060 - Video frame at 1:01 in its source clip
ev.4022.t0061 - Crop at 1:01 in its source clip
ev.4022.t0061.furnace_labels - Video frame at 1:03 in its source clip
ev.4022.t0063 - Video frame at 1:04 in its source clip
ev.4022.t0064 - Video frame at 1:06 in its source clip
ev.4022.t0066 - Video frame at 1:09 in its source clip
ev.4022.t0069 - Video frame at 1:12 in its source clip
ev.4022.t0072 - Video frame at 1:14 in its source clip
ev.4022.t0074 - Video frame at 1:16 in its source clip
ev.4022.t0076 - Video frame at 1:19 in its source clip
ev.4022.t0079 - Video frame at 1:21 in its source clip
ev.4022.t0081 - Video frame at 1:24 in its source clip
ev.4022.t0084 - Video frame at 1:26 in its source clip
ev.4022.t0086 - Video frame at 1:27 in its source clip
ev.4022.t0087 - Video frame at 1:30 in its source clip
ev.4022.t0090 - Video frame at 1:32 in its source clip
ev.4022.t0092 - Video frame at 1:35 in its source clip
ev.4022.t0095 - Video frame at 1:37 in its source clip
ev.4022.t0097 - Video frame at 1:41 in its source clip
ev.4022.t0101 - Video frame at 1:45 in its source clip
ev.4022.t0105 - Video frame at 1:49 in its source clip
ev.4022.t0109 - Crop at 1:50 in its source clip
ev.4022.t0110.thermostat - Video frame at 1:51 in its source clip
ev.4022.t0111 - Video frame at 1:57 in its source clip
ev.4022.t0117 - Video frame at 1:59 in its source clip
ev.4022.t0119 - Video frame at 2:01 in its source clip
ev.4022.t0121 - Video frame at 2:05 in its source clip
ev.4022.t0125 - Video frame at 2:06 in its source clip
ev.4022.t0126 - Video frame at 2:13 in its source clip
ev.4022.t0133 - Video frame at 2:14 in its source clip
ev.4022.t0134 - Video frame at 2:17 in its source clip
ev.4022.t0137 - Video frame at 2:18 in its source clip
ev.4022.t0138 - Video frame at 2:20 in its source clip
ev.4022.t0140 - Video frame at 2:22 in its source clip
ev.4022.t0142 - Video frame at 2:24 in its source clip
ev.4022.t0144 - Video frame at 2:26 in its source clip
ev.4022.t0146 - Crop at 2:27 in its source clip
ev.4022.t0147.shower_valve - Video frame at 2:28 in its source clip
ev.4022.t0148 - Video frame at 2:32 in its source clip
ev.4022.t0152 - Video frame at 2:33 in its source clip
ev.4022.t0153 - Video frame at 2:35 in its source clip
ev.4022.t0155 - Video frame at 2:39 in its source clip
ev.4022.t0159 - Video frame at 2:44 in its source clip
ev.4022.t0164 - Video frame at 2:46 in its source clip
ev.4022.t0166 - Video frame at 2:49 in its source clip
ev.4022.t0169 - Crop at 2:50 in its source clip
ev.4022.t0170.co_alarm - Video frame at 2:51 in its source clip
ev.4022.t0171 - Video frame at 2:52 in its source clip
ev.4022.t0172 - Video frame at 2:56 in its source clip
ev.4022.t0176 - Video frame at 2:57 in its source clip
ev.4022.t0177 - Video frame at 2:58 in its source clip
ev.4022.t0178 - Video frame at 3:00 in its source clip
ev.4022.t0180 - Video frame at 3:01 in its source clip
ev.4022.t0181 - Video frame at 3:03 in its source clip
ev.4022.t0183 - Video frame at 3:05 in its source clip
ev.4022.t0185 - Video frame at 3:06 in its source clip
ev.4022.t0186 - Crop at 3:06 in its source clip
ev.4022.t0186.panel_breakers - Video frame at 3:09 in its source clip
ev.4022.t0189 - Video frame at 3:10 in its source clip
ev.4022.t0190 - Video frame at 3:13 in its source clip
ev.4022.t0193 - Crop at 3:13 in its source clip
ev.4022.t0193.smoke_alarm - Video frame at 3:15 in its source clip
ev.4022.t0195 - Video frame at 3:19 in its source clip
ev.4022.t0199 - Video frame at 3:21 in its source clip
ev.4022.t0201 - Video frame at 3:27 in its source clip
ev.4022.t0207 - Video frame at 3:31 in its source clip
ev.4022.t0211 - Video frame at 3:33 in its source clip
ev.4022.t0213 - Video frame at 3:35 in its source clip
ev.4022.t0215 - Video frame at 3:37 in its source clip
ev.4022.t0217 - Video frame at 3:40 in its source clip
ev.4022.t0220 - Video frame at 3:43 in its source clip
ev.4022.t0223 - Video frame at 3:44 in its source clip
ev.4022.t0224 - Video frame at 3:46 in its source clip
ev.4022.t0226 - Video frame at 3:48 in its source clip
ev.4022.t0228 - Crop at 3:48 in its source clip
ev.4022.t0228.living_wall_plate - Video frame at 3:50 in its source clip
ev.4022.t0230 - Video frame at 3:51 in its source clip
ev.4022.t0231 - Video frame at 3:52 in its source clip
ev.4022.t0232 - Video frame at 3:56 in its source clip
ev.4022.t0236 - Video frame at 4:00 in its source clip
ev.4022.t0240 - Video frame at 4:02 in its source clip
ev.4022.t0242 - Video frame at 4:07 in its source clip
ev.4022.t0247 - Video frame at 4:08 in its source clip
ev.4022.t0248 - Video frame at 4:11 in its source clip
ev.4022.t0251 - Video frame at 4:13 in its source clip
ev.4022.t0253 - Video frame at 4:14 in its source clip
ev.4022.t0254 - Video frame at 4:16 in its source clip
ev.4022.t0256 - Crop at 4:16 in its source clip
ev.4022.t0256.hood_switches - Video frame at 4:18 in its source clip
ev.4022.t0258 - Crop at 4:18 in its source clip
ev.4022.t0258.cooktop_pad - Crop at 4:21 in its source clip
ev.4022.t0261.hood_label - Video frame at 4:22 in its source clip
ev.4022.t0262 - Video frame at 4:25 in its source clip
ev.4022.t0265 - Video frame at 4:26 in its source clip
ev.4022.t0266 - Crop at 4:27 in its source clip
ev.4022.t0267.dw_logo - Video frame at 4:29 in its source clip
ev.4022.t0269 - Crop at 4:29 in its source clip
ev.4022.t0269.dw_controls - Video frame at 4:31 in its source clip
ev.4022.t0271 - Video frame at 4:34 in its source clip
ev.4022.t0274 - Video frame at 4:37 in its source clip
ev.4022.t0277 - Crop at 4:38 in its source clip
ev.4022.t0278.dw_label - Video frame at 4:41 in its source clip
ev.4022.t0281 - Video frame at 4:43 in its source clip
ev.4022.t0283 - Crop at 4:43 in its source clip
ev.4022.t0283.disposal_label - Video frame at 4:45 in its source clip
ev.4022.t0285 - Video frame at 4:47 in its source clip
ev.4022.t0287 - Video frame at 4:50 in its source clip
ev.4022.t0290 - Video frame at 4:51 in its source clip
ev.4022.t0291 - Crop at 4:51 in its source clip
ev.4022.t0291.sink_flange - Video frame at 4:52 in its source clip
ev.4022.t0292 - Video frame at 4:54 in its source clip
ev.4022.t0294 - Crop at 4:54 in its source clip
ev.4022.t0294.faucet_logo - Video frame at 4:57 in its source clip
ev.4022.t0297 - Video frame at 5:00 in its source clip
ev.4022.t0300 - Video frame at 5:04 in its source clip
ev.4022.t0304 - Video frame at 5:06 in its source clip
ev.4022.t0306 - Video frame at 5:08 in its source clip
ev.4022.t0308 - Video frame at 5:09 in its source clip
ev.4022.t0309 - Video frame at 5:11 in its source clip
ev.4022.t0311 - Video frame at 5:13 in its source clip
ev.4022.t0313 - Video frame at 5:17 in its source clip
ev.4022.t0317 - Video frame at 5:19 in its source clip
ev.4022.t0319 - Video frame at 5:30 in its source clip
ev.4022.t0330 - Crop at 5:30 in its source clip
ev.4022.t0330.wall_device - Video frame at 5:31 in its source clip
ev.4022.t0331 - Video frame at 5:34 in its source clip
ev.4022.t0334 - Crop
ev.4023.laundry_dryer_open - Crop
ev.4023.laundry_dryer_panels - Crop
ev.4023.laundry_wall_box - Crop
ev.4023.laundry_washer_panel - Crop
ev.4023.laundry_washer_sticker - Photo
ev.4023.photo
- Abt Electronics
- AJ Madison
- AJ Madison
- AppliancePartsPros
- California Public Law
- California Tax Credit Allocation Committee
- City of Cupertino Building Division
- Ferguson
- Fixr
- Hirsch Pipe and Supply
- The Home Depot
- InspectAPedia
- InspectAPedia
- PadMapper rental listing
- www.paloalto.gov
- www.paloalto.gov
- www.propertyshark.com
- www.rentcafe.com
- www.tobenerlaw.com
- www.trulia.com
- www.vrent.com
- www.vrent.com
- www.vrent.com
- www.walkscore.com
- www.zumper.com
- Kidde
- Kidde
- Los Angeles Department of Building and Safety
- ManualOwl (Whirlpool document)
- InterNACHI
- National Association of Home Builders
- NuTone (via ManualMachine)
- Broan NuTone
- OpenStreetMap
- SupplyHouse
- VRENT.com image host
- VRENT.com
- Whirlpool
- Wikipedia
- Wikipedia
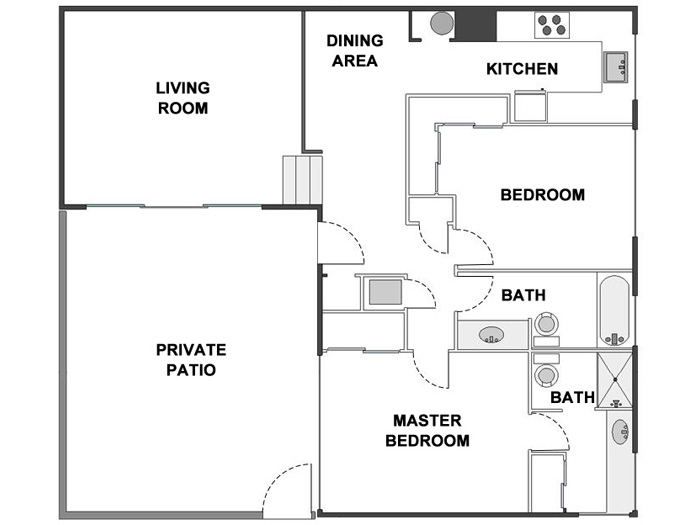
Recorded rent source: VRENT.com, 420 James Road #21 (RentCafe, Zumper, PadMapper and Trulia agree)
Property information and current terms
Check listings like this one in your assistant
Found this home on Zillow, Redfin or Apartments.com? With b. added, your assistant checks each listing it finds against the tours by b. and adds what b. saw inside. No account is needed.
Ask follow up questions in your assistant · How this evidence is collected · All toured apartments